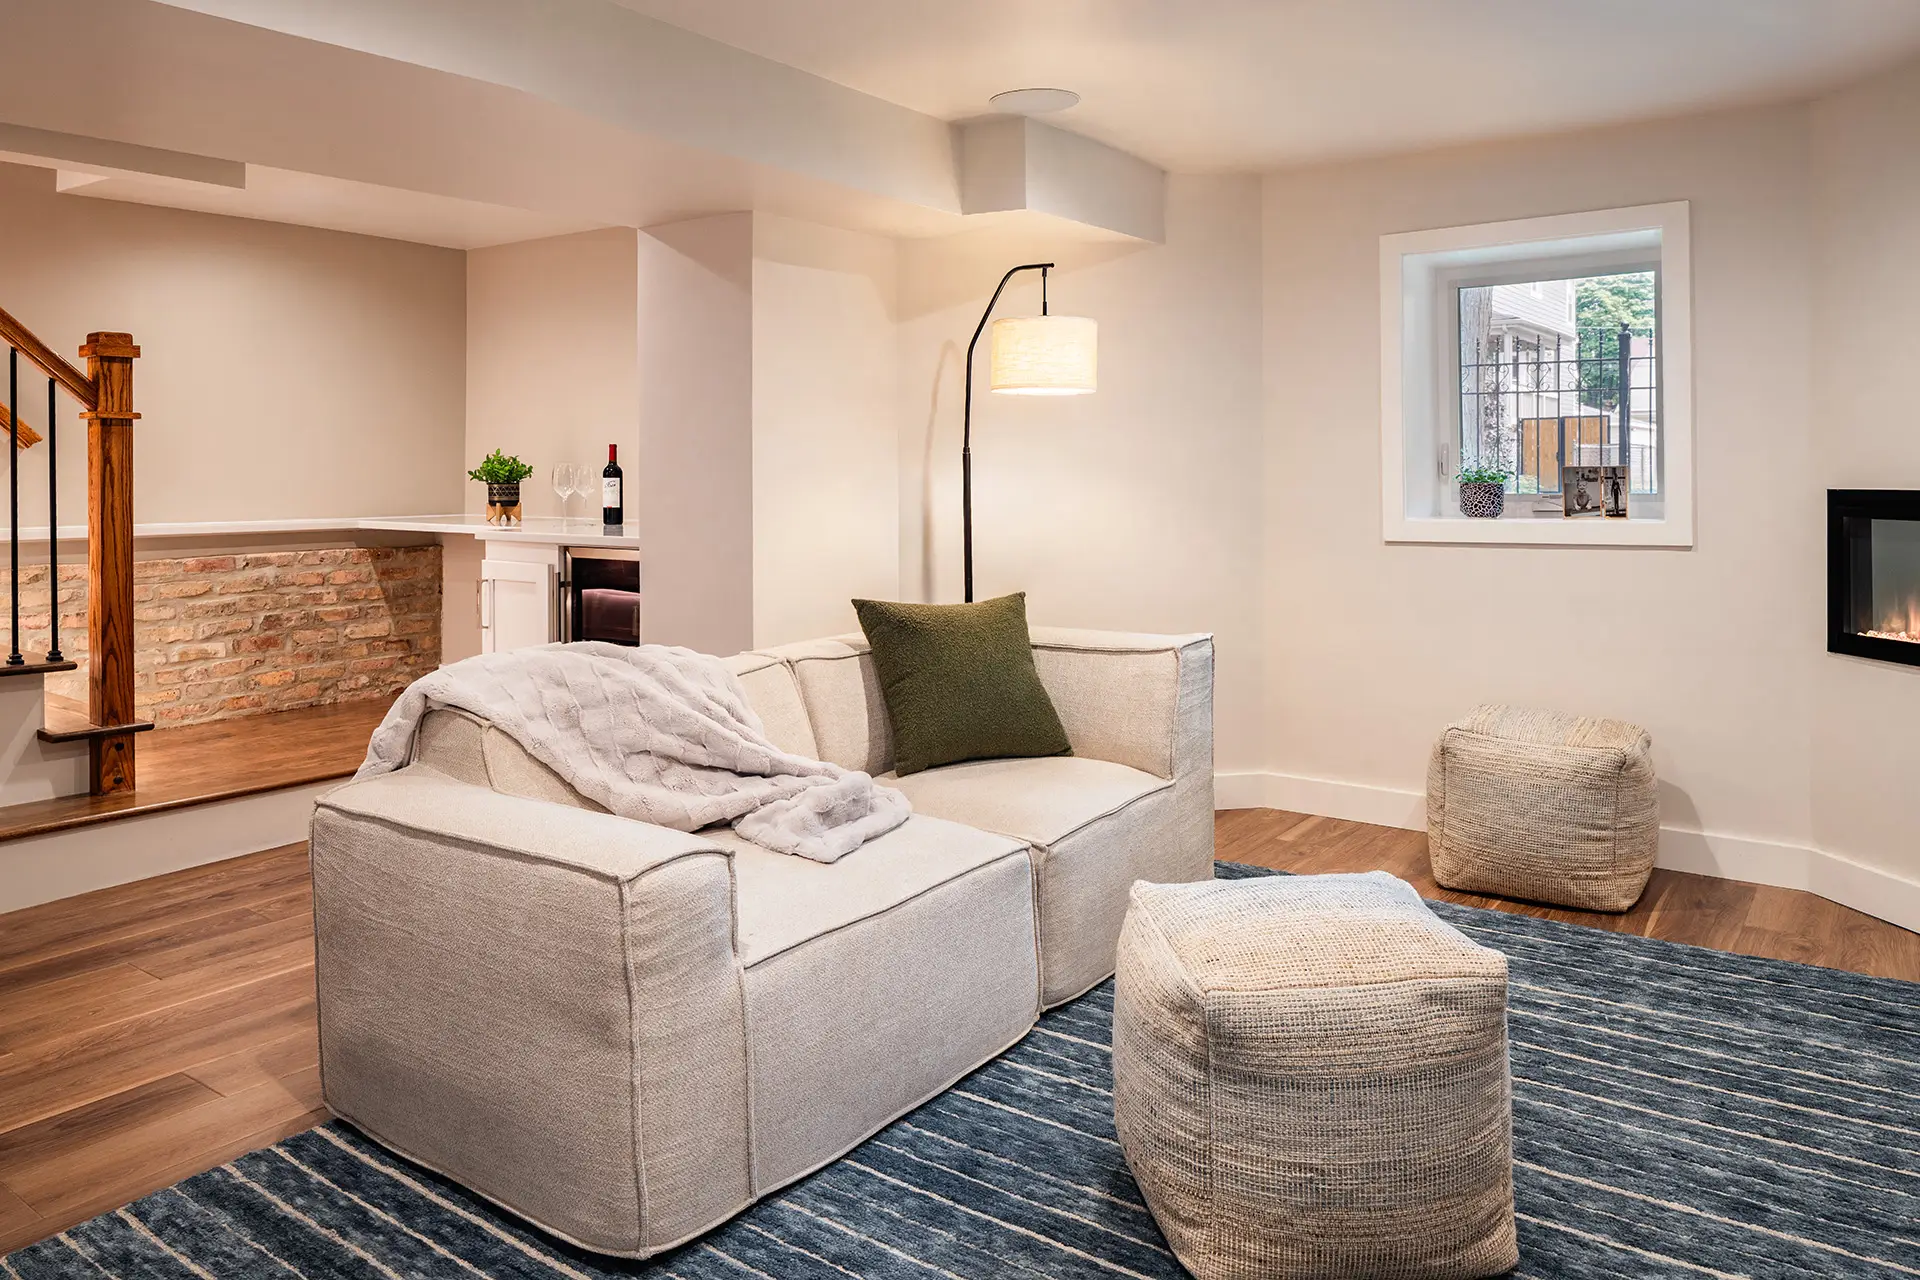
New basement family room space with open stairs and drybar beyond.

Private Clients and Small-Scale Projects

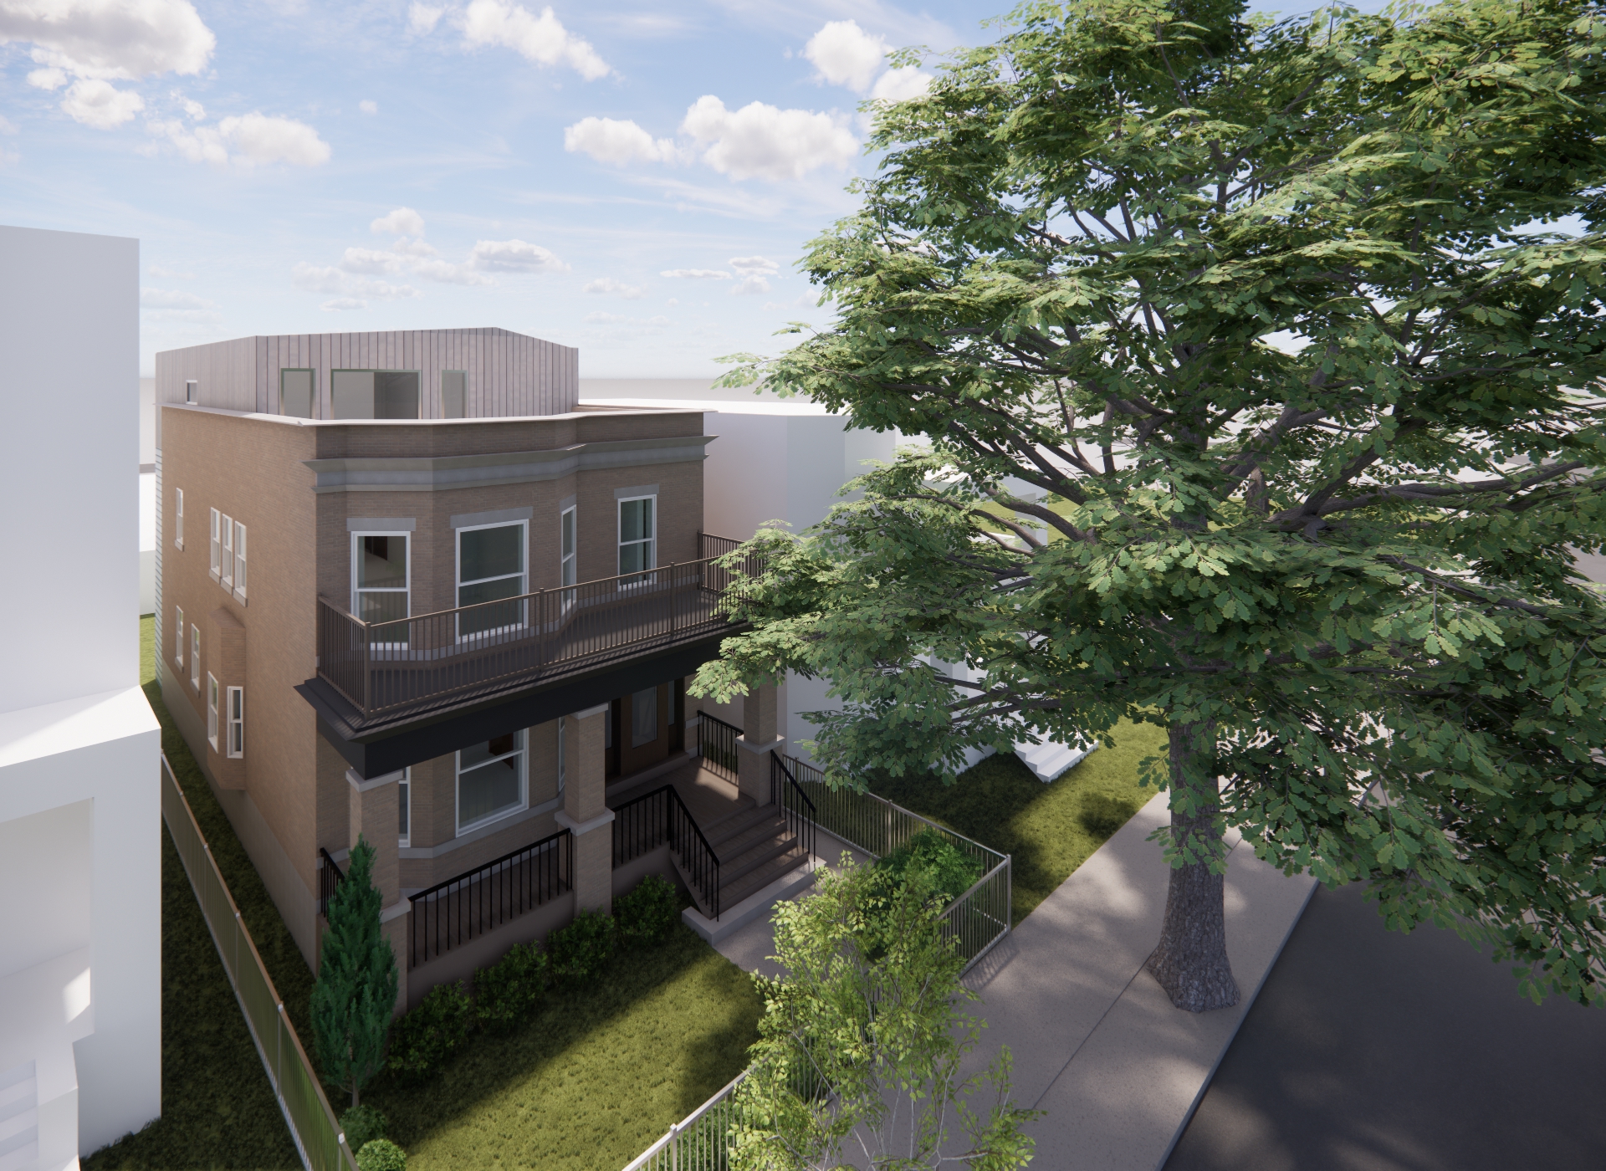
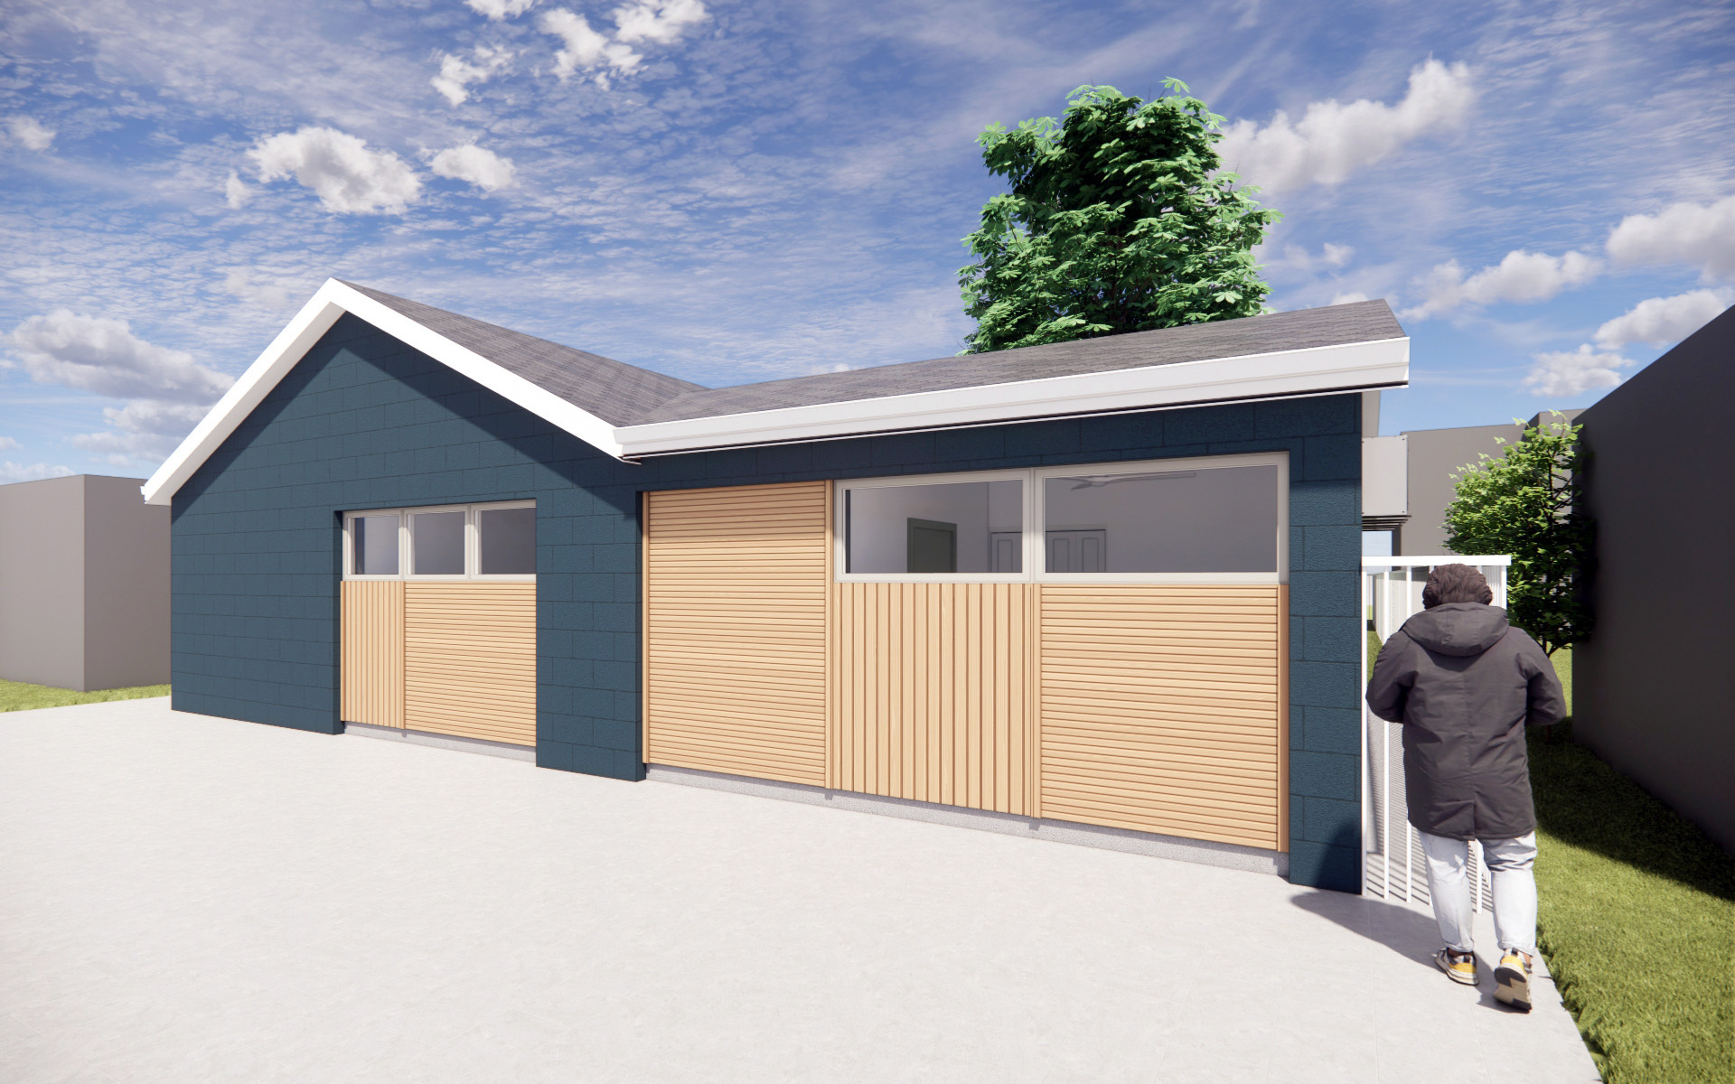
At Aggregate, we aim to be a design partner to our private clients on their small-scale projects, especially in renovations, new construction, and Accessory Dwelling Units. We combine deep technical capability with empathy – we’re experienced with zoning, feasibility, and full-service architectural delivery so that our clients can be confident in our execution. We listen carefully and know how to act on what we hear – using our knowledge and experience in effective budget management/providing dignified architecture, looking at projects through an aspirational lens. Our grounded technical knowledge, combined with our culture of curiosity, keeps creative exploration viable and buildable.

Our engaged design process focuses on empathy, mutual respect, and collaboration, working as a design partner and guide to create a renovation, new home, or ADU that aligns with your goals and dreams for the project. We have an experienced understanding of working with general contractors, permitting processes, and working within budgets without sacrificing creativity. We believe in dignified architecture that improves lives, translating our clients’ real needs into dignified built outcomes through both deep empathy and rigorous technical expertise, and is driven by the belief that understanding what people need is only half the work; knowing how to deliver it is the other.

We celebrate modest, but real, material improvements in housing and small-scale projects. Our culture of curiosity and innovation, combined with grounded technical knowledge, allows us to tackle design problems large and small, serving as a guide throughout the design process.

What I appreciated is that he wants to hear about what matters to you… He (Aggregate) was there to listen, to guide, to help be a mediator.”
Jason Estremera | Executive Director, Northwestside CDC


“Working with Josh and the Aggregate team has been like working with a trusted friend who also happens to be a fantastic architect. From the beginning, they approached the design process with thoughtfulness, creativity, and a genuine commitment to getting it right for our family. They listened closely, asked smart questions, and collaborated with us every step of the way, revising and refining until the design felt just right. Their proactive communication and creative problem-solving have made the process feel smooth and truly collaborative. We’re confident that the final result will transform our basement into a highly functional, welcoming space that will grow with our family and serve our changing needs for years to come. We feel incredibly fortunate to have Aggregate leading this project.”

Our Private/Small Scale Work

The Design Process

At this stage, the design process for your project begins, and Aggregate is here to help. Our team can support you in determining and developing the necessary space requirements for your project. We offer site analysis services that include zoning analysis, feasibility studies to determine what can be built on the site, and existing conditions drawings. Let us assist you in making informed decisions for your project.

In this stage, the design begins to take form. Our team develops plans that cater to programming requirements while taking into account the site and its surroundings. Through sketches, elevation drawings, modeling, and rendering, the building’s exterior design starts to take shape. For projects requiring zoning changes, submissions usually occur towards the end of this phase.

During the Design Development phase, the design is refined and consultants specializing in areas such as MEP, Structural, and Civil are brought on board to integrate materials and systems. The drawing set is also further developed, and code analysis is conducted.

During this phase, our team creates comprehensive drawing sets that include construction details, schedules, and dimensions, among other important information. We also finalize coordination with systems and consultants. In addition, we create a Project Manual and Specifications, as well as a Permit set that will be submitted to the city for approval.

If the project does not already have a general contractor, the Bidding and Negotiation phase involves preparing bid packages, addressing bidder inquiries, and evaluating GC bids and qualifications. This phase usually aligns with the Permit set review process by the city, including necessary responses and corrections.

As part of Construction Administration, we act on behalf of the client and oversee the construction process according to the terms of the contract. Our responsibilities may involve visiting the construction site, examining shop drawings and RFIs, and compiling Field Observation reports.