
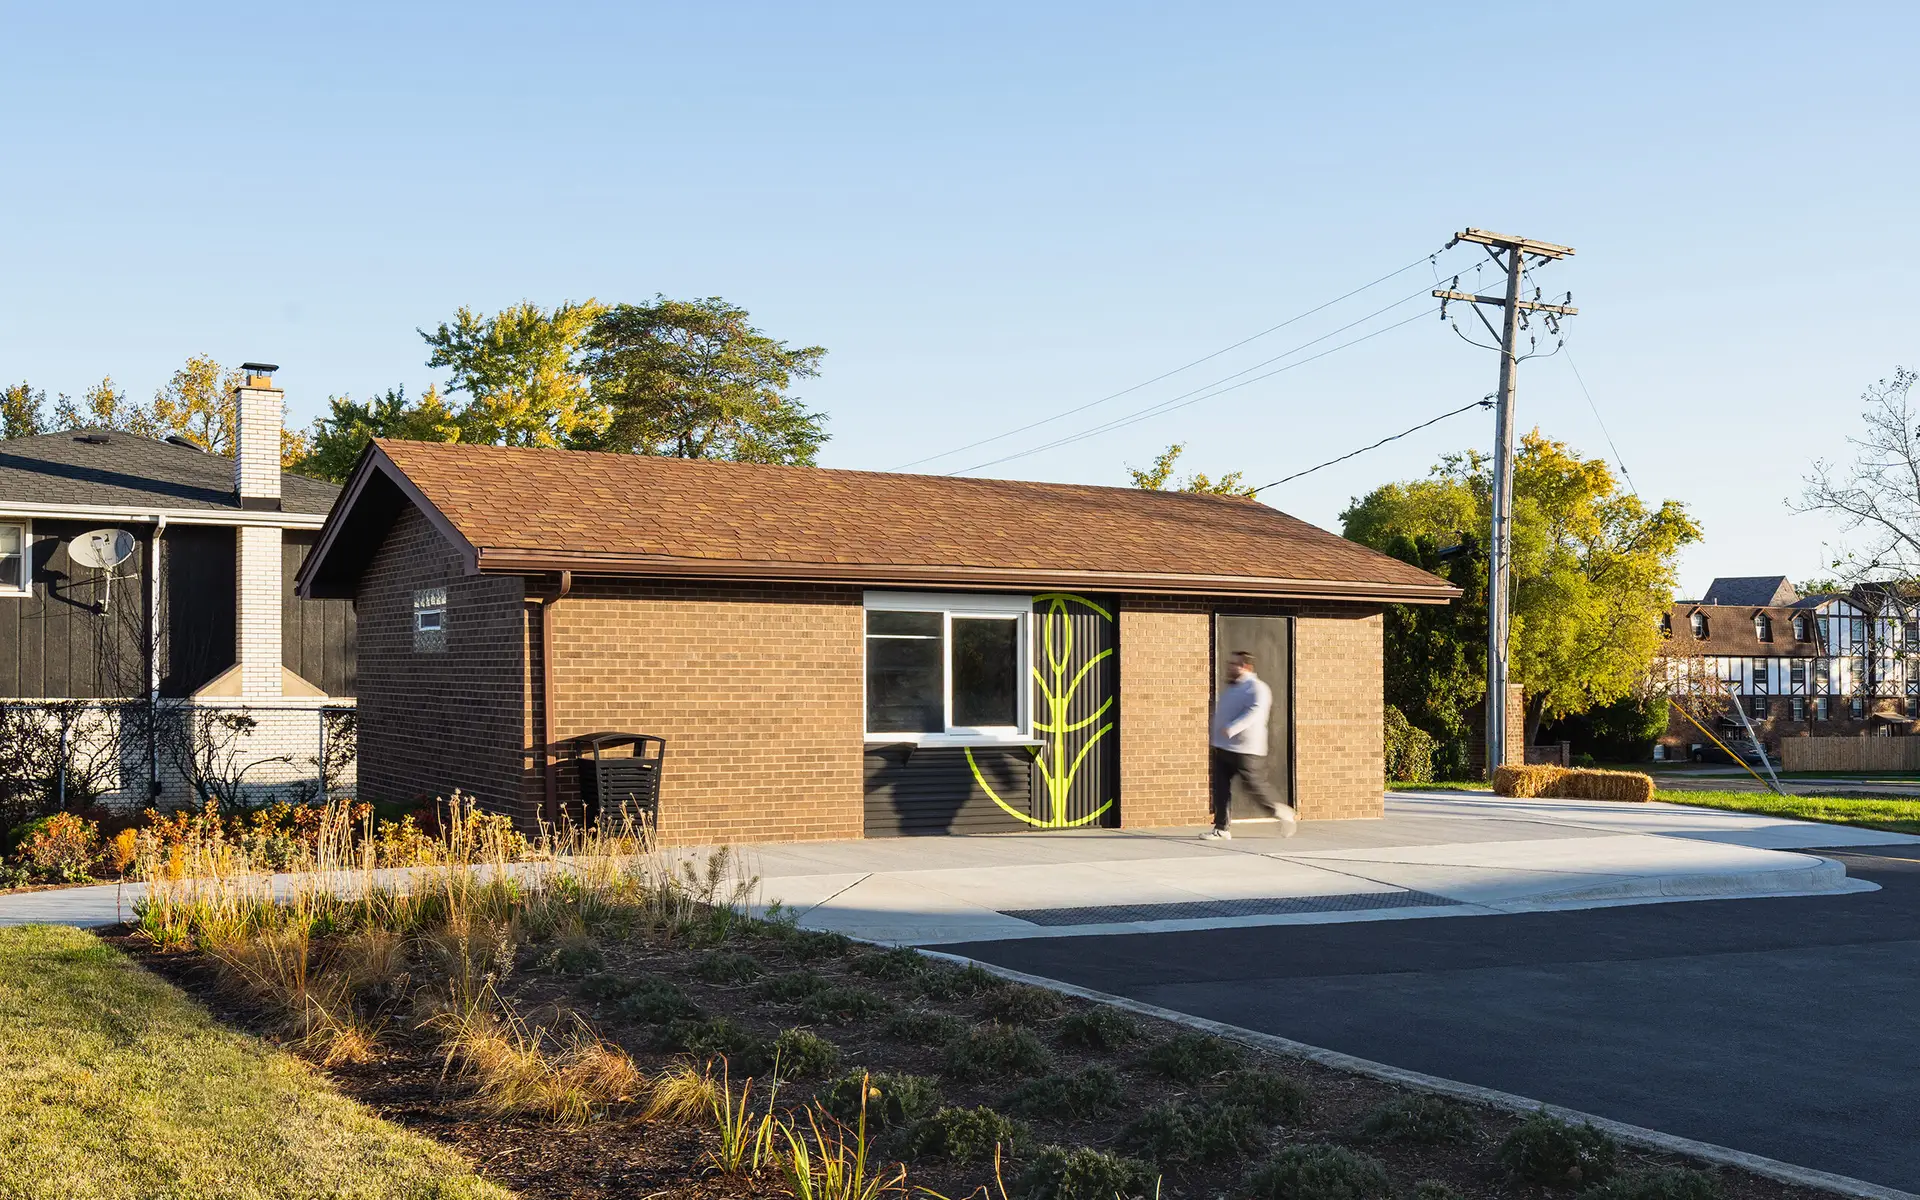
A formalized concession stand for Hickory Hills, adapted from an existing garage/maintenance structure, enhances placemaking at Veterans Park.
A new concession stand and gathering that we designed as part of the larger renovation of Veterans Park in Hickory Hills, reuses a former garage space that has long been used informally for concessions. This cost-conscious and high-impact solution increases usable weatherproof space, formalizes its concessions use, and increases gathering space, anchoring the park renovation. The poor condition of the existing CMU and brick allowed for an opportunity to re-clad the side of the structure, an operable transaction window and a hickory leaf supergraphic that enhance the overall park design and Lakota Group’s broader placemaking efforts.
Project Information
Hickory Hills, IL | 2025 | Complete
Clients: The Lakota Group and City of Hickory Hills, IL
General Contractor: Beritus Inc
Team: Josh Mings, Katia Astudillo
Original Building: 1960s/70s
Size: 800 SF Adaptive Reuse of Existing Garage/Storage/Maintenance Space as part of larger Park renovation
Photos: Angie McMonigal Photography
Links: The Reporter: Hickory Hills’ New look Veterans Park to debut this summer