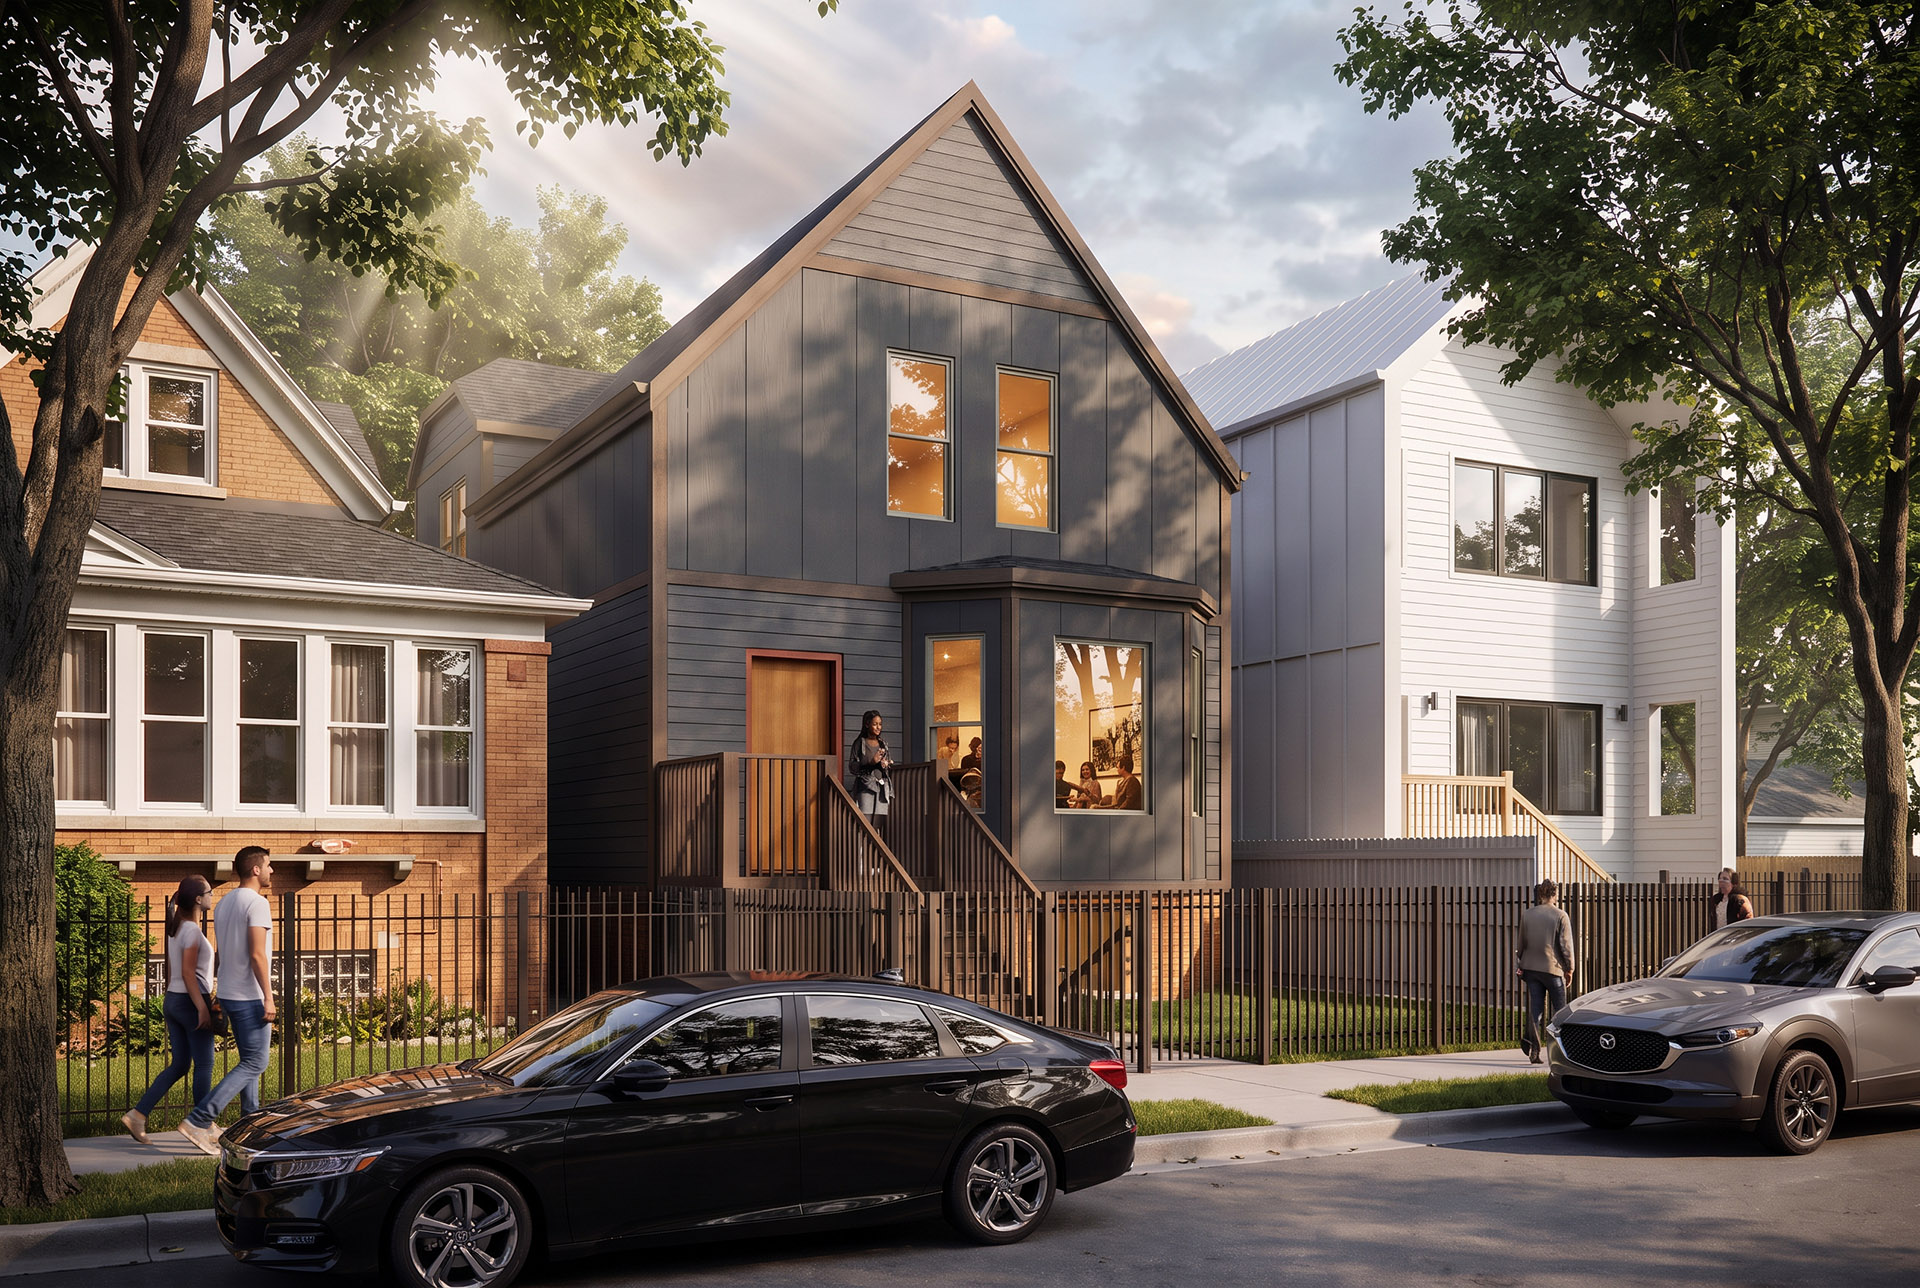
A 1906 balloon-framed building is being transformed into a multigenerational two-flat with full insulation, recladding, new unit layouts, and decarbonization.
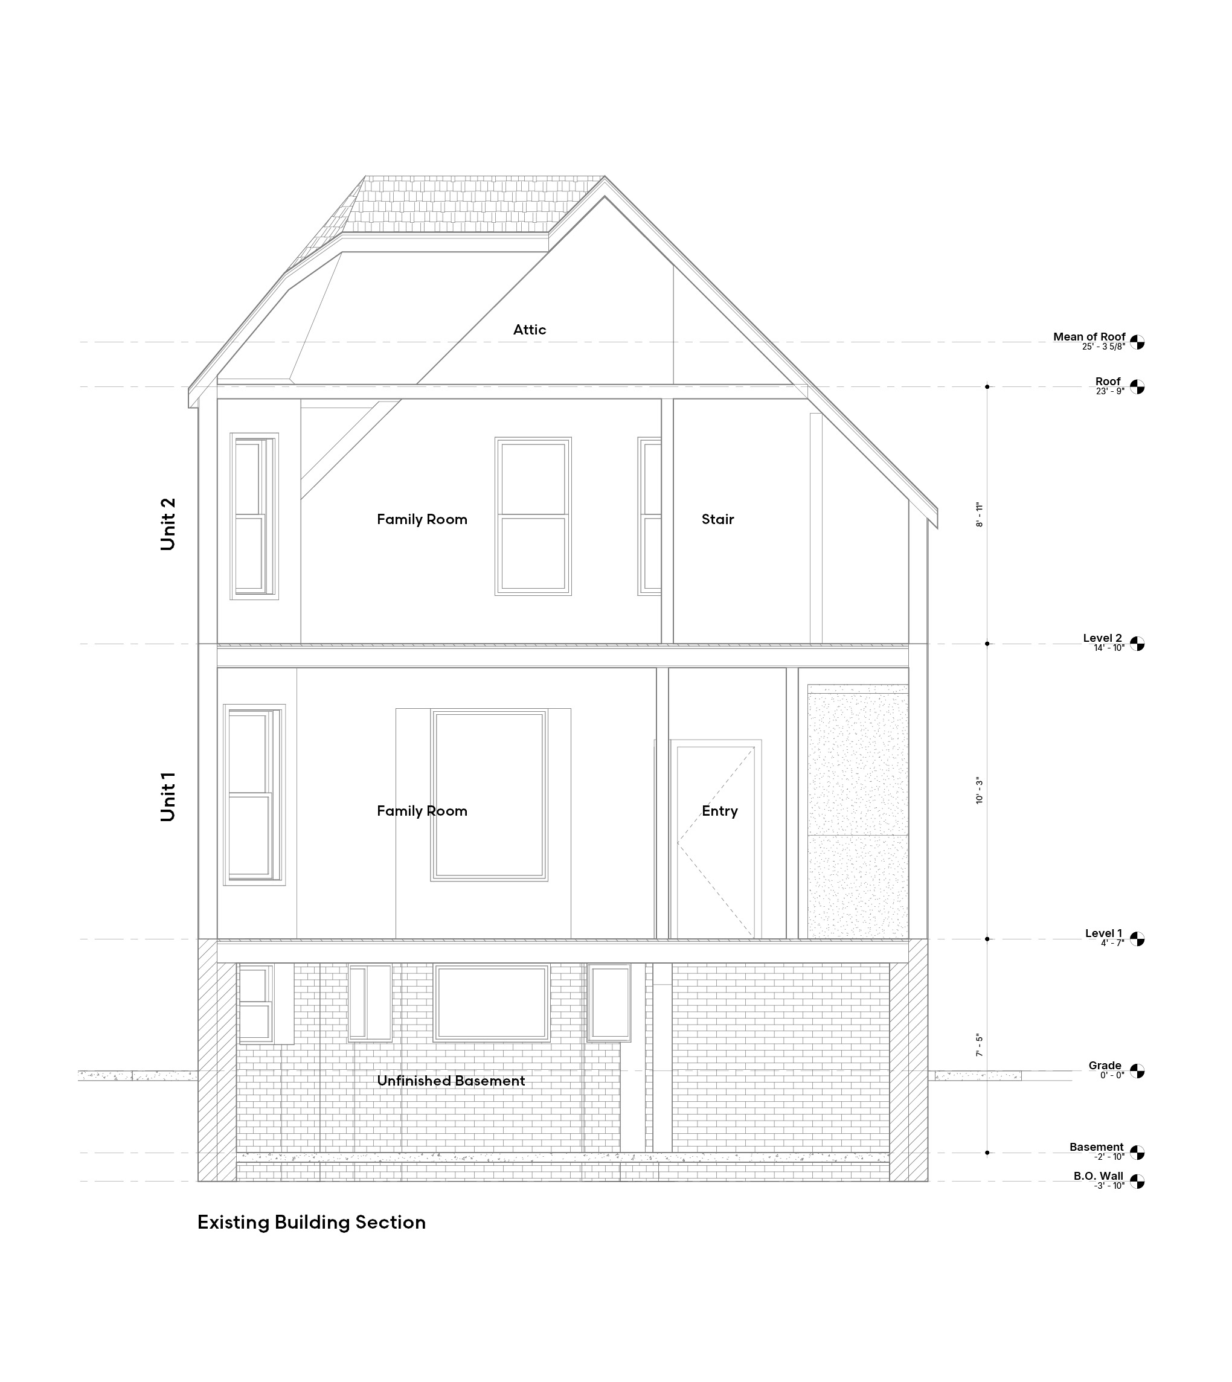
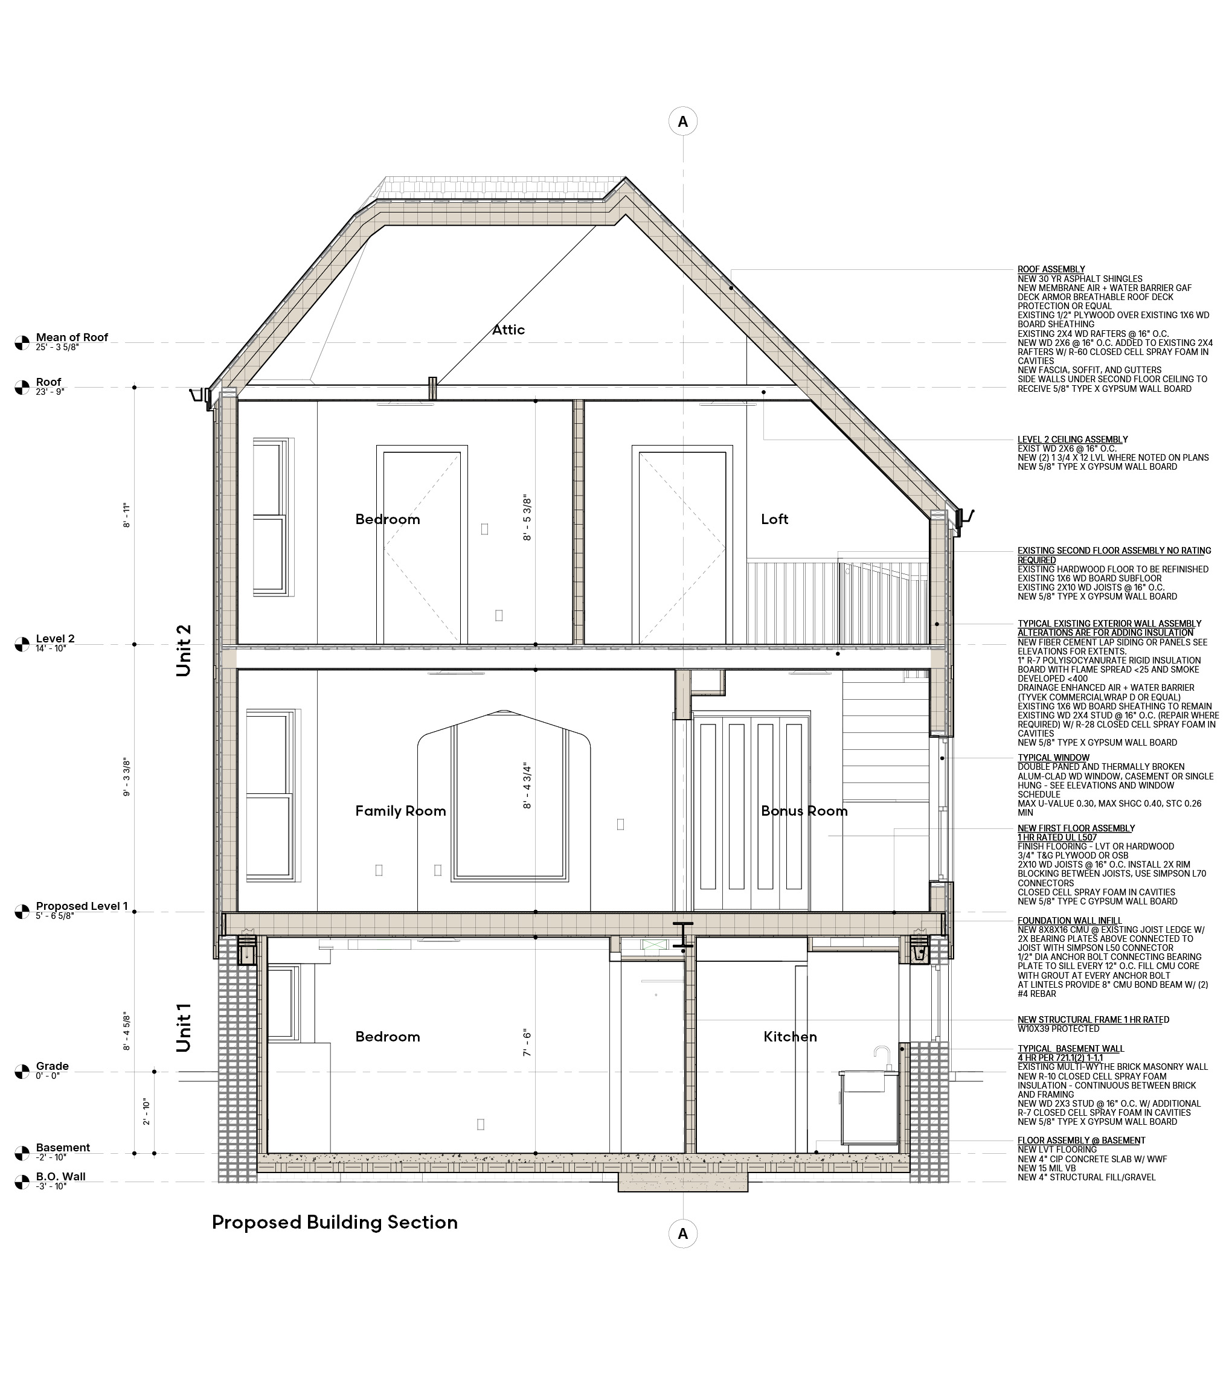
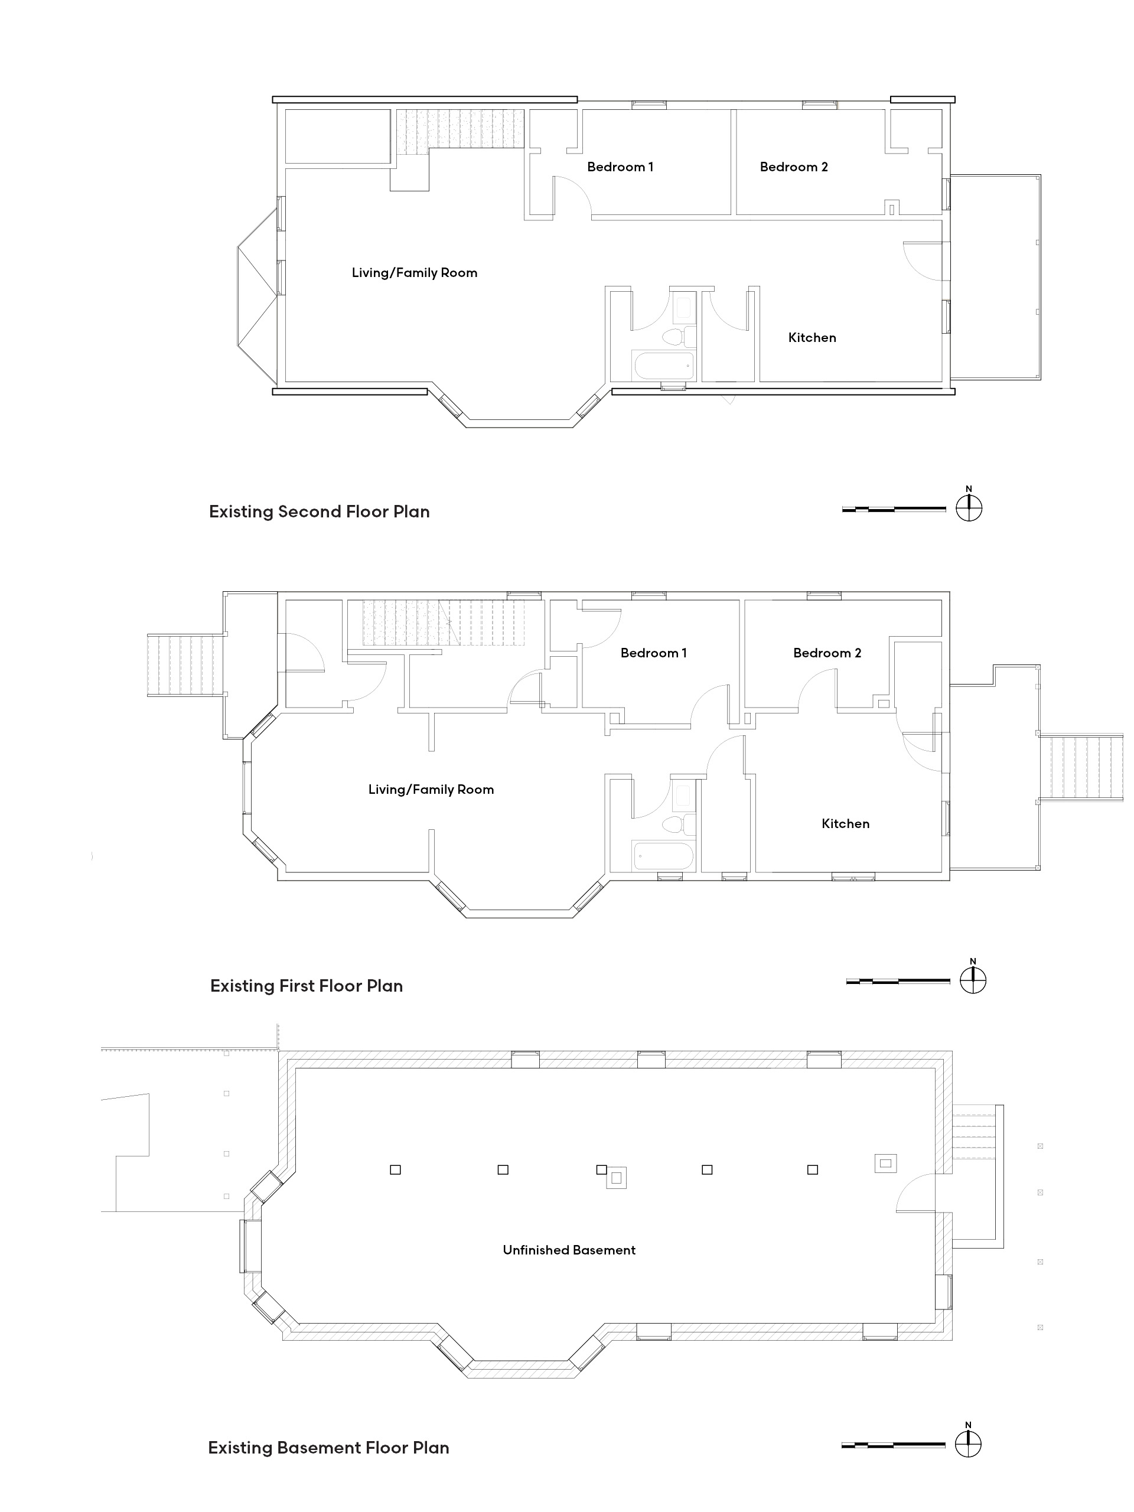
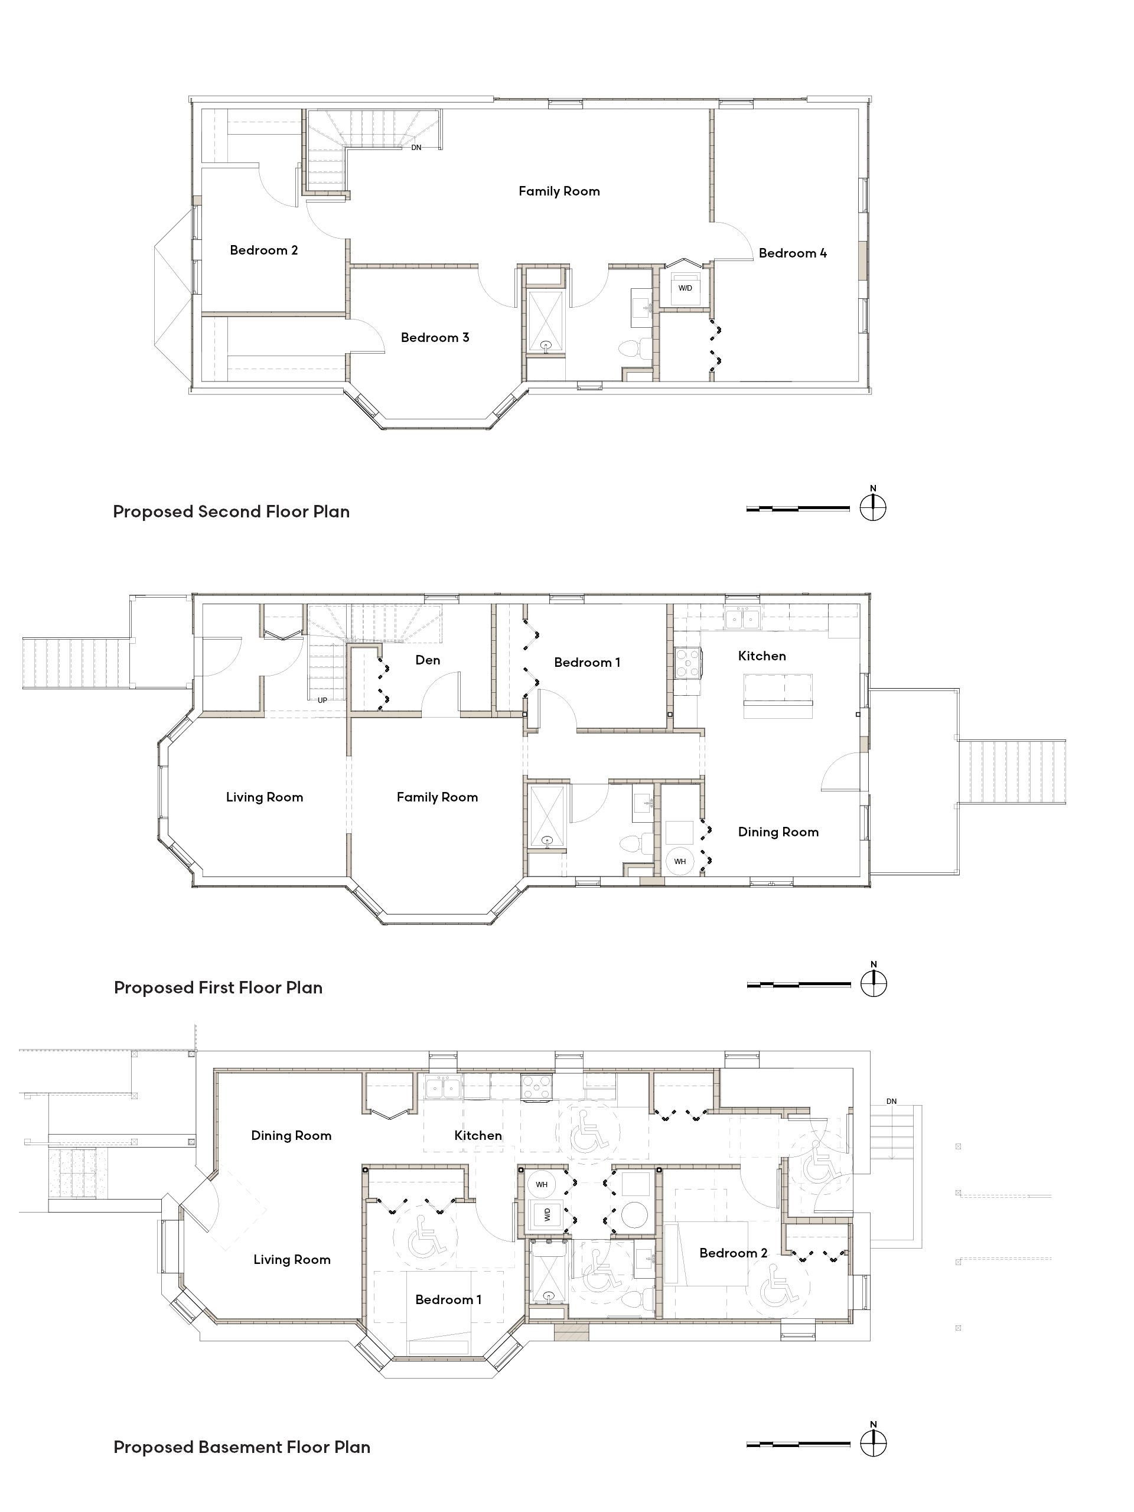
Following up on our previous multigenerational two-flat renovation in Avondale, we’re updating the existing balloon-framed building, which has sat vacant for a number of years. To combine the building’s two existing units into a single family-sized unit, we are removing the existing first floor and reframing it one foot higher to create an aging-in-place unit in the unfinished basement. We are completely revising the building’s thermal envelope with new windows, insulation up to current codes, and new fiber cement cladding in colors inspired by the neighborhood’s historic vernacular. We are replacing the mechanical, electrical, and plumbing systems with a new electric heat pump for heating/cooling and a new hot water system to decarbonize the building.
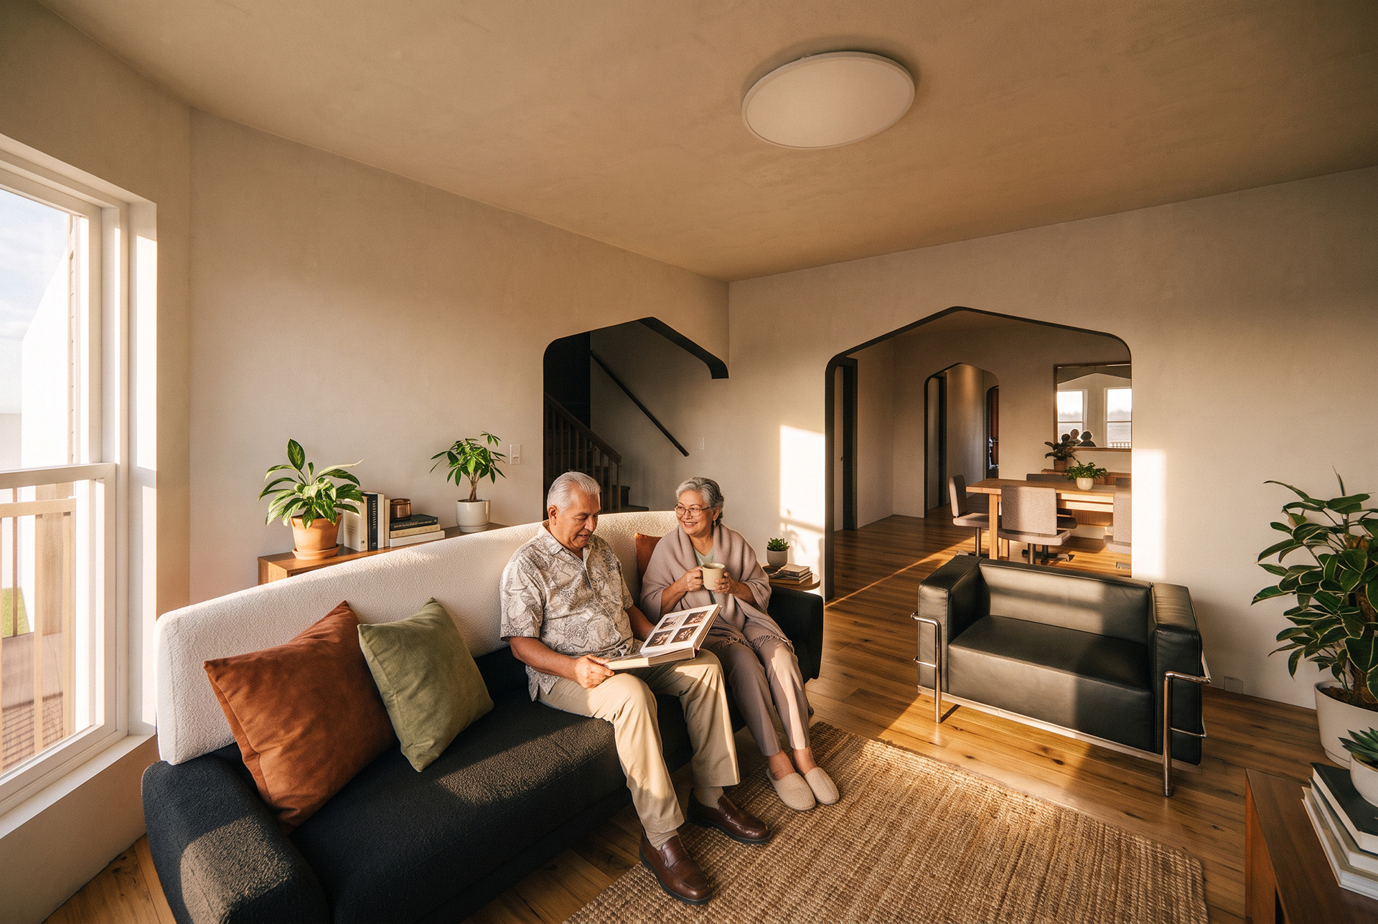
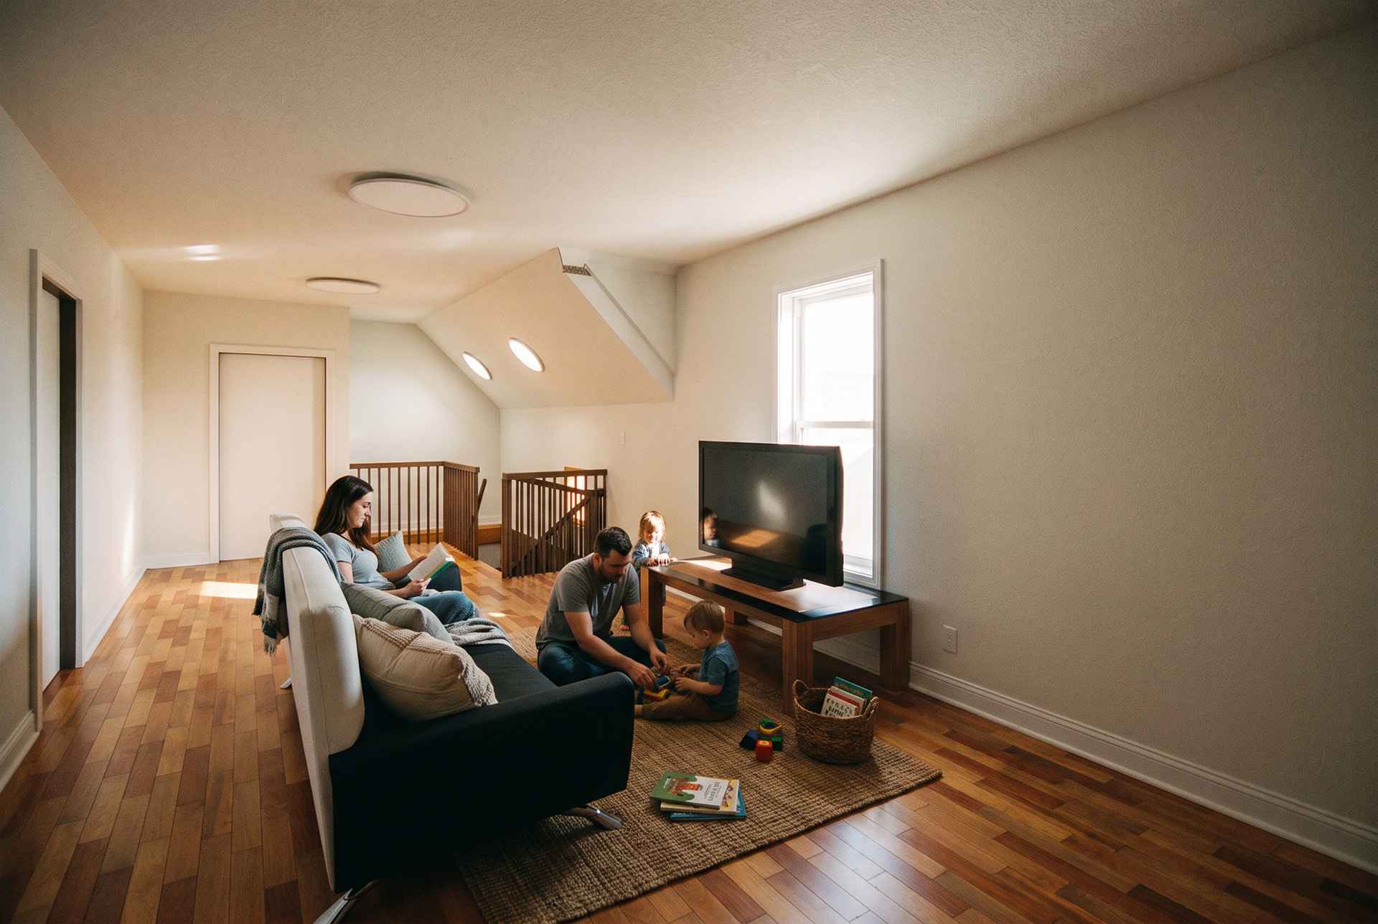
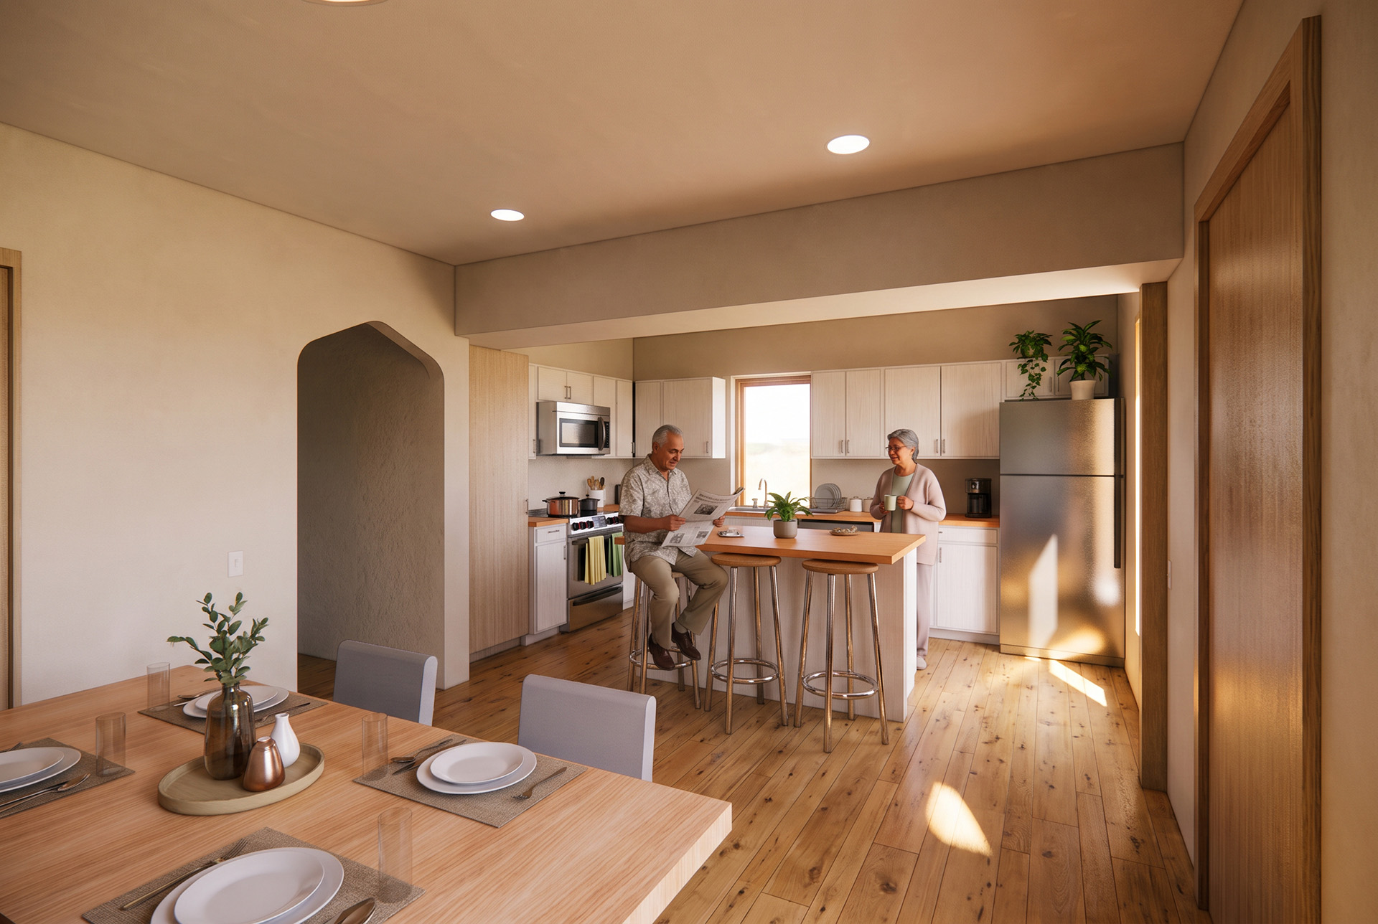
The aging-in-place unit, designed to universal design principles, allows for the returning homeowner’s parents to be close to the family. This two-bedroom unit features an accessible kitchen, restroom, and bedrooms, with unit entries designed for future ramp installation if mobility needs change. Upstairs in the family unit, layout changes create a kitchen with dining room, larger living room, study room, four bedrooms, and a second-level family room, giving the new homeowners ample space to create their home. These interventions will help the building last for generations to come and keep affordable housing in a gentrifying neighborhood.
Project Information
Chicago, IL | 2026 | On the Boards
Client: Here to Stay Community Land Trust
General Contractor: Chicago Metropolitan Construction
Sustainability Consultant: Elevate NPO
Structural Engineer: GOA Engineering
Team: Josh Mings, Katia Astudillo, Kathryn Rausch
Original Building: 1906
Units: Two, One Aging-in-Place, and One Family Unit
Size: 2477 SF Full Renovation
Neighborhood: Logan Square