What do you get when you remix the traditional Chicago Three-Flat with single-stair access? A new Chicago Common for housing.
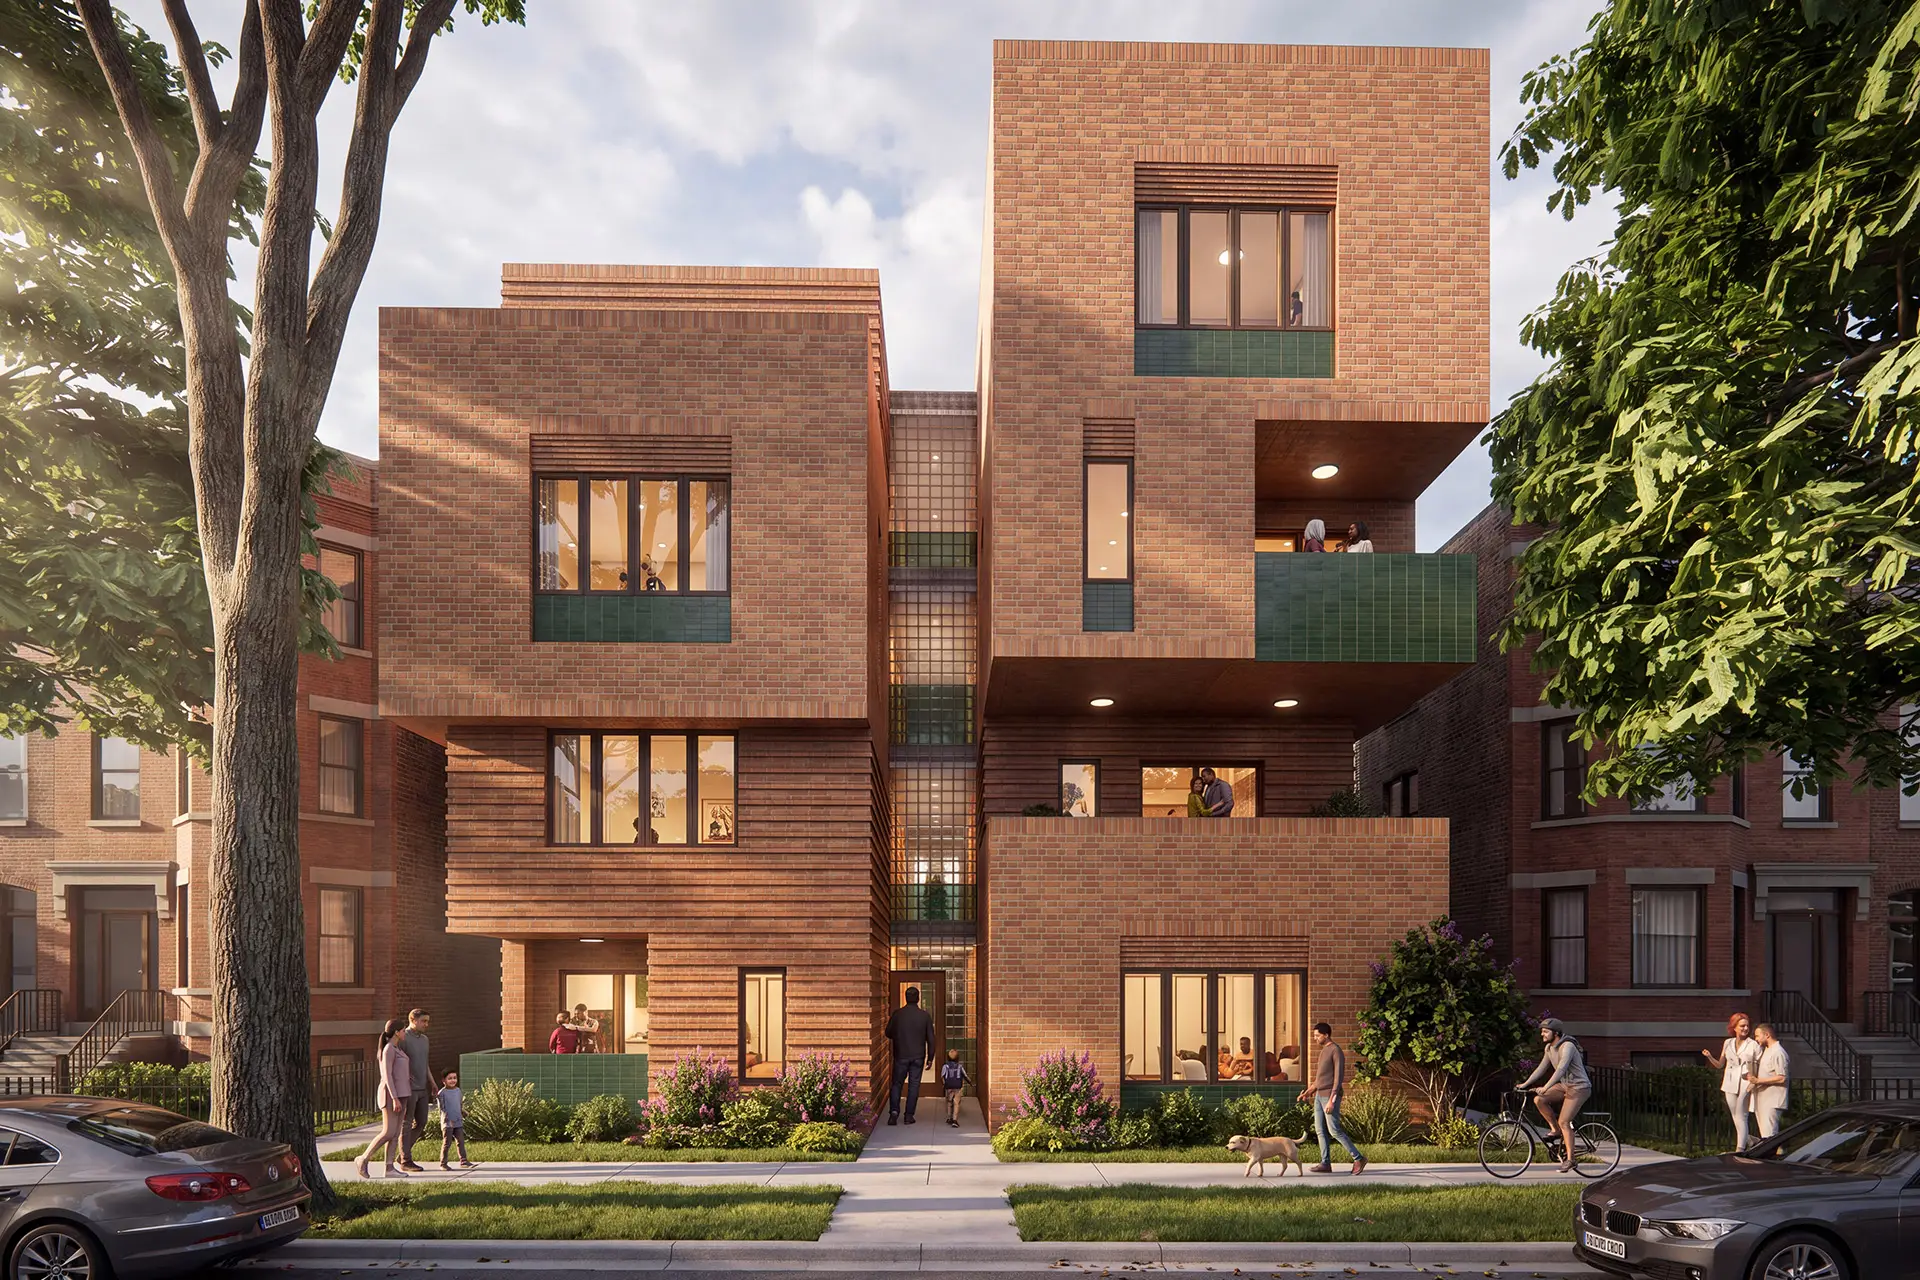
Brick and Three Flats – the housing Chicago Handshake. Brick and three flats are integral to the Chicago experience, but what if they’re reimagined as single-stair housing? A NEW Chicago Common is born. Our building is literally a pile of bricks, with different unit sizes represented by differing brick shapes. Combining multiple three-flat massings around a central stair core allows flexibility in unit sizes, multi-aspect units for natural light and ventilation through Chicago vernacular courts, and a continuum of housing from starter studios and one-bedrooms to family 3- and 4-bedroom duplex units. Sited in Garfield Park adjacent to the Green Line, our proposal takes advantage of TOD and RM-5 zoning allowances but can be deployed city-wide due to the design’s deep connection to the city through material, massing, detail, and reverence for Chicago’s housing history—a true Chicago Housing handshake.
Project Information
Chicago, IL | 2026 | Competition
Awards: Third Place, CNU Chicago Single Stair Competition
Team: Josh Mings, Katia Astudillo, Kathryn Rausch
Units: 12
Size: Four Stories, 11,611 SF
Neighborhood: City-wide Prototype


