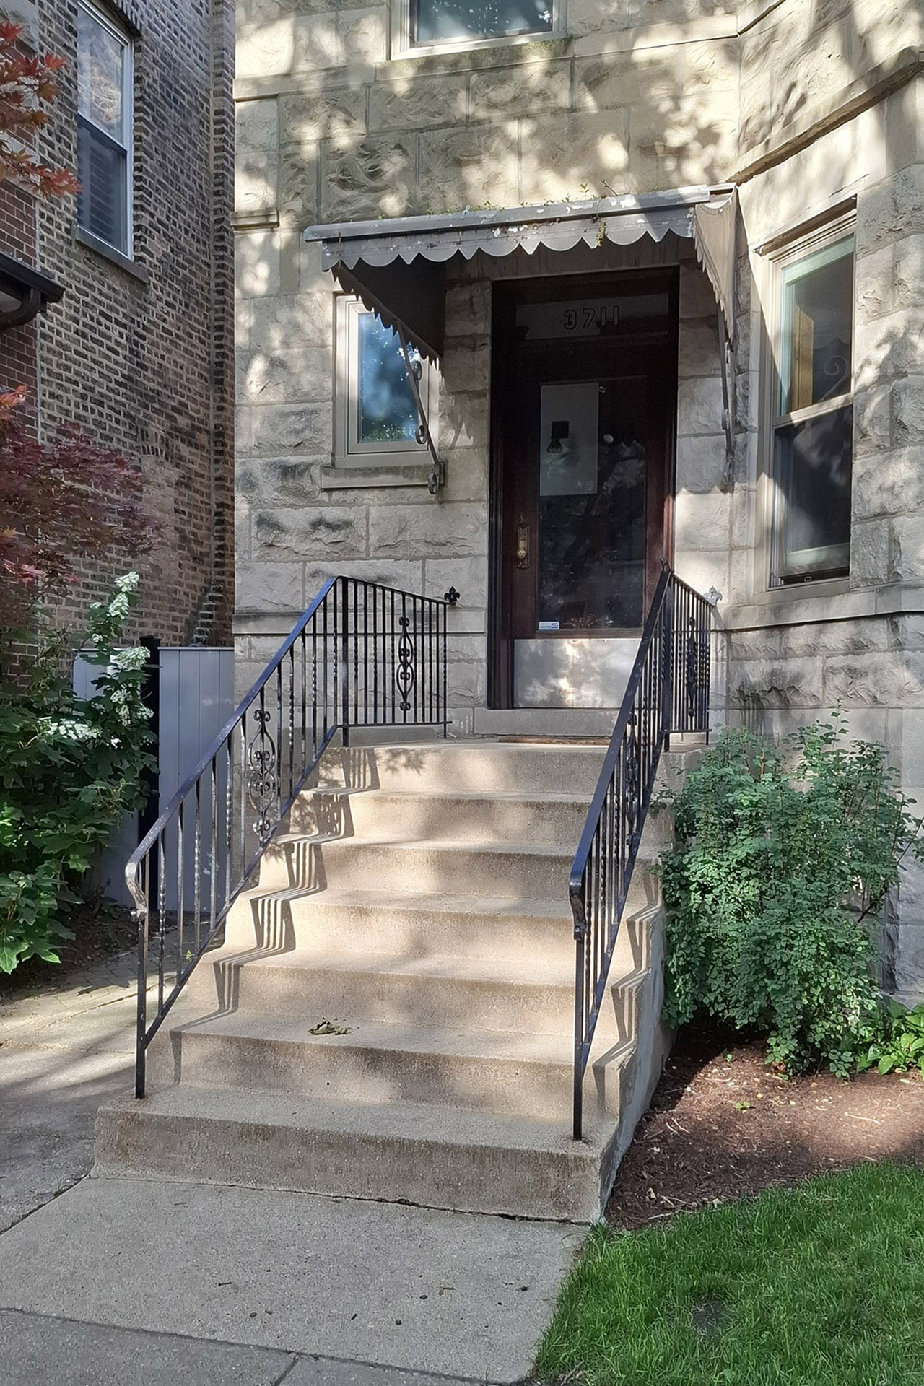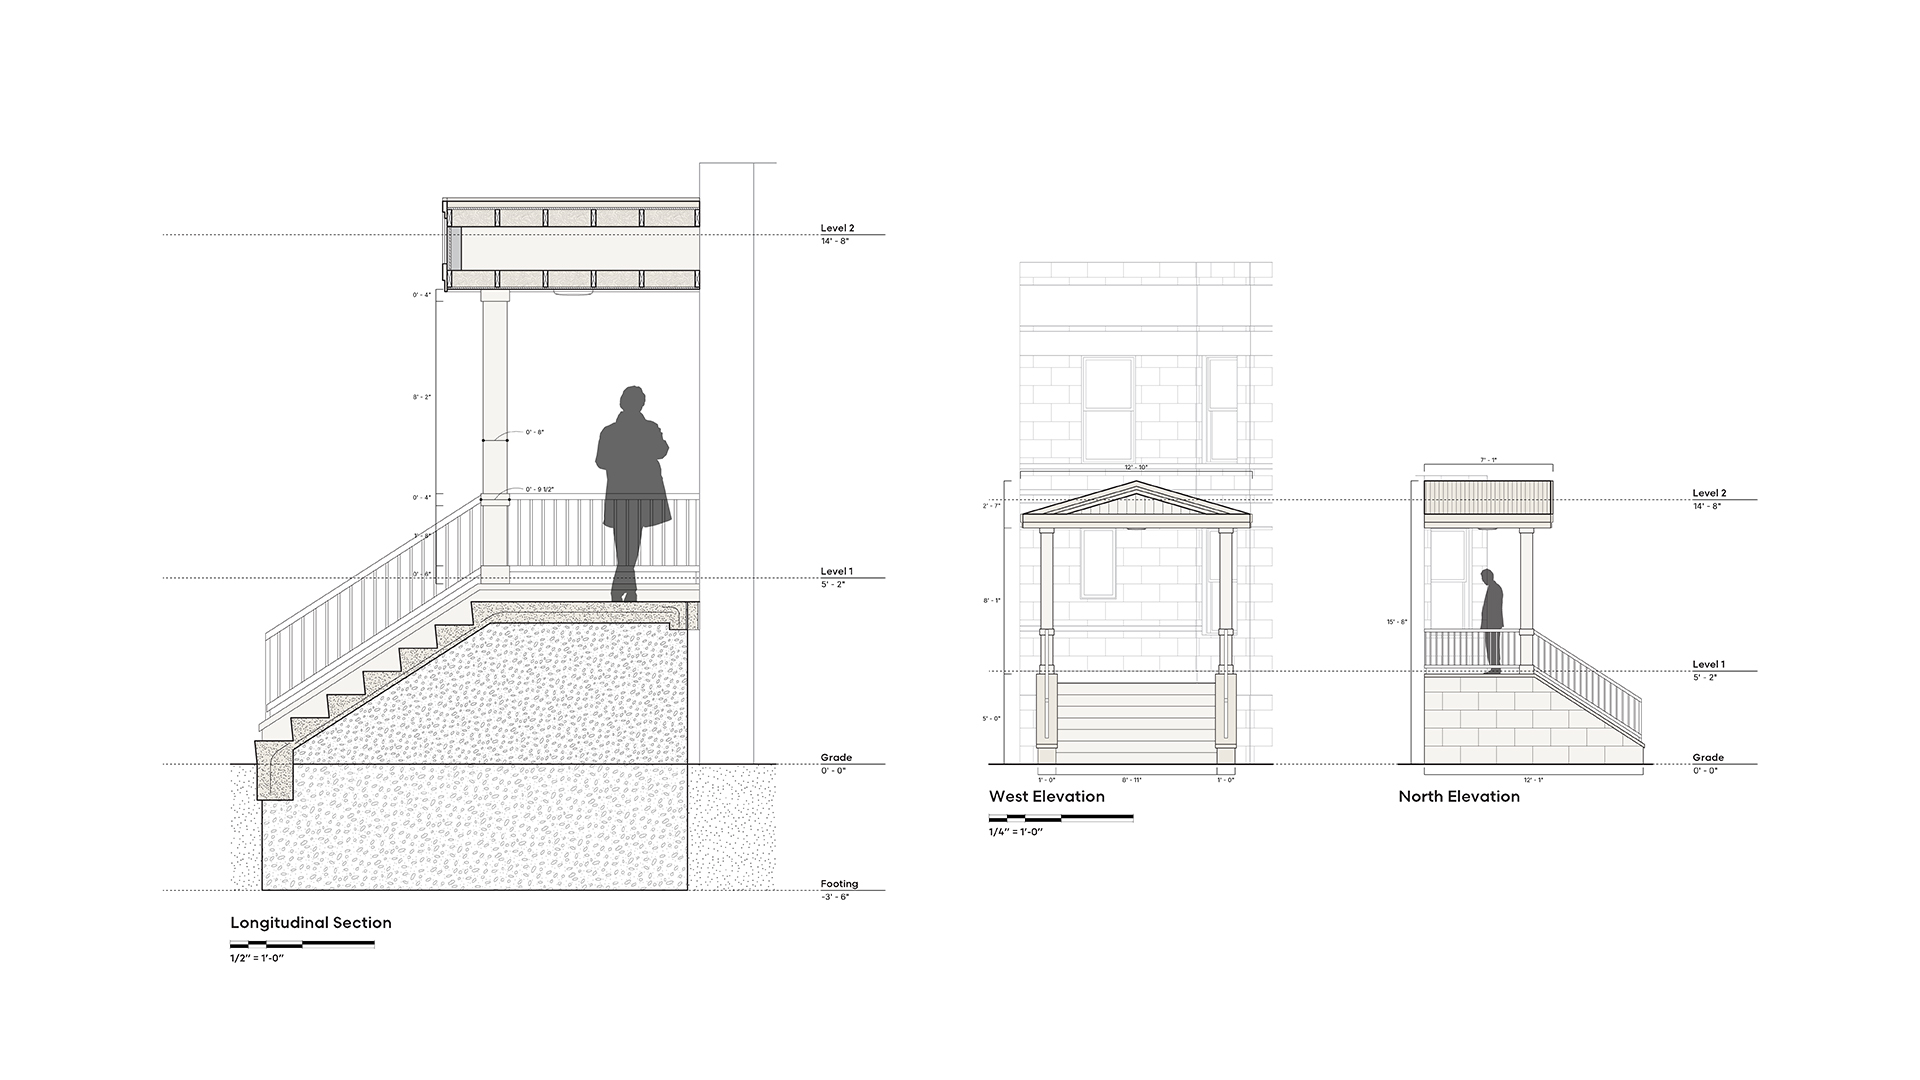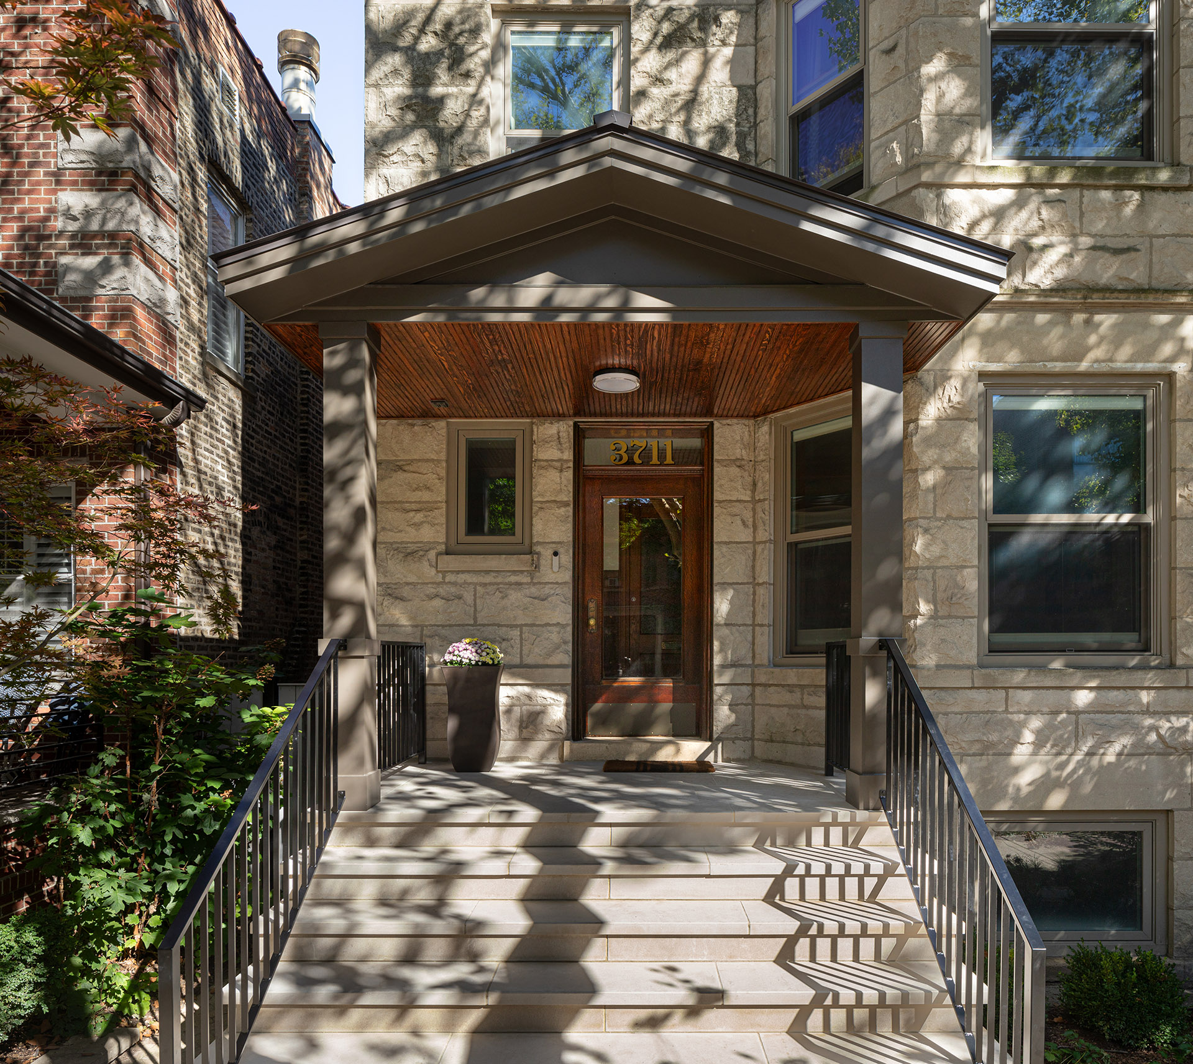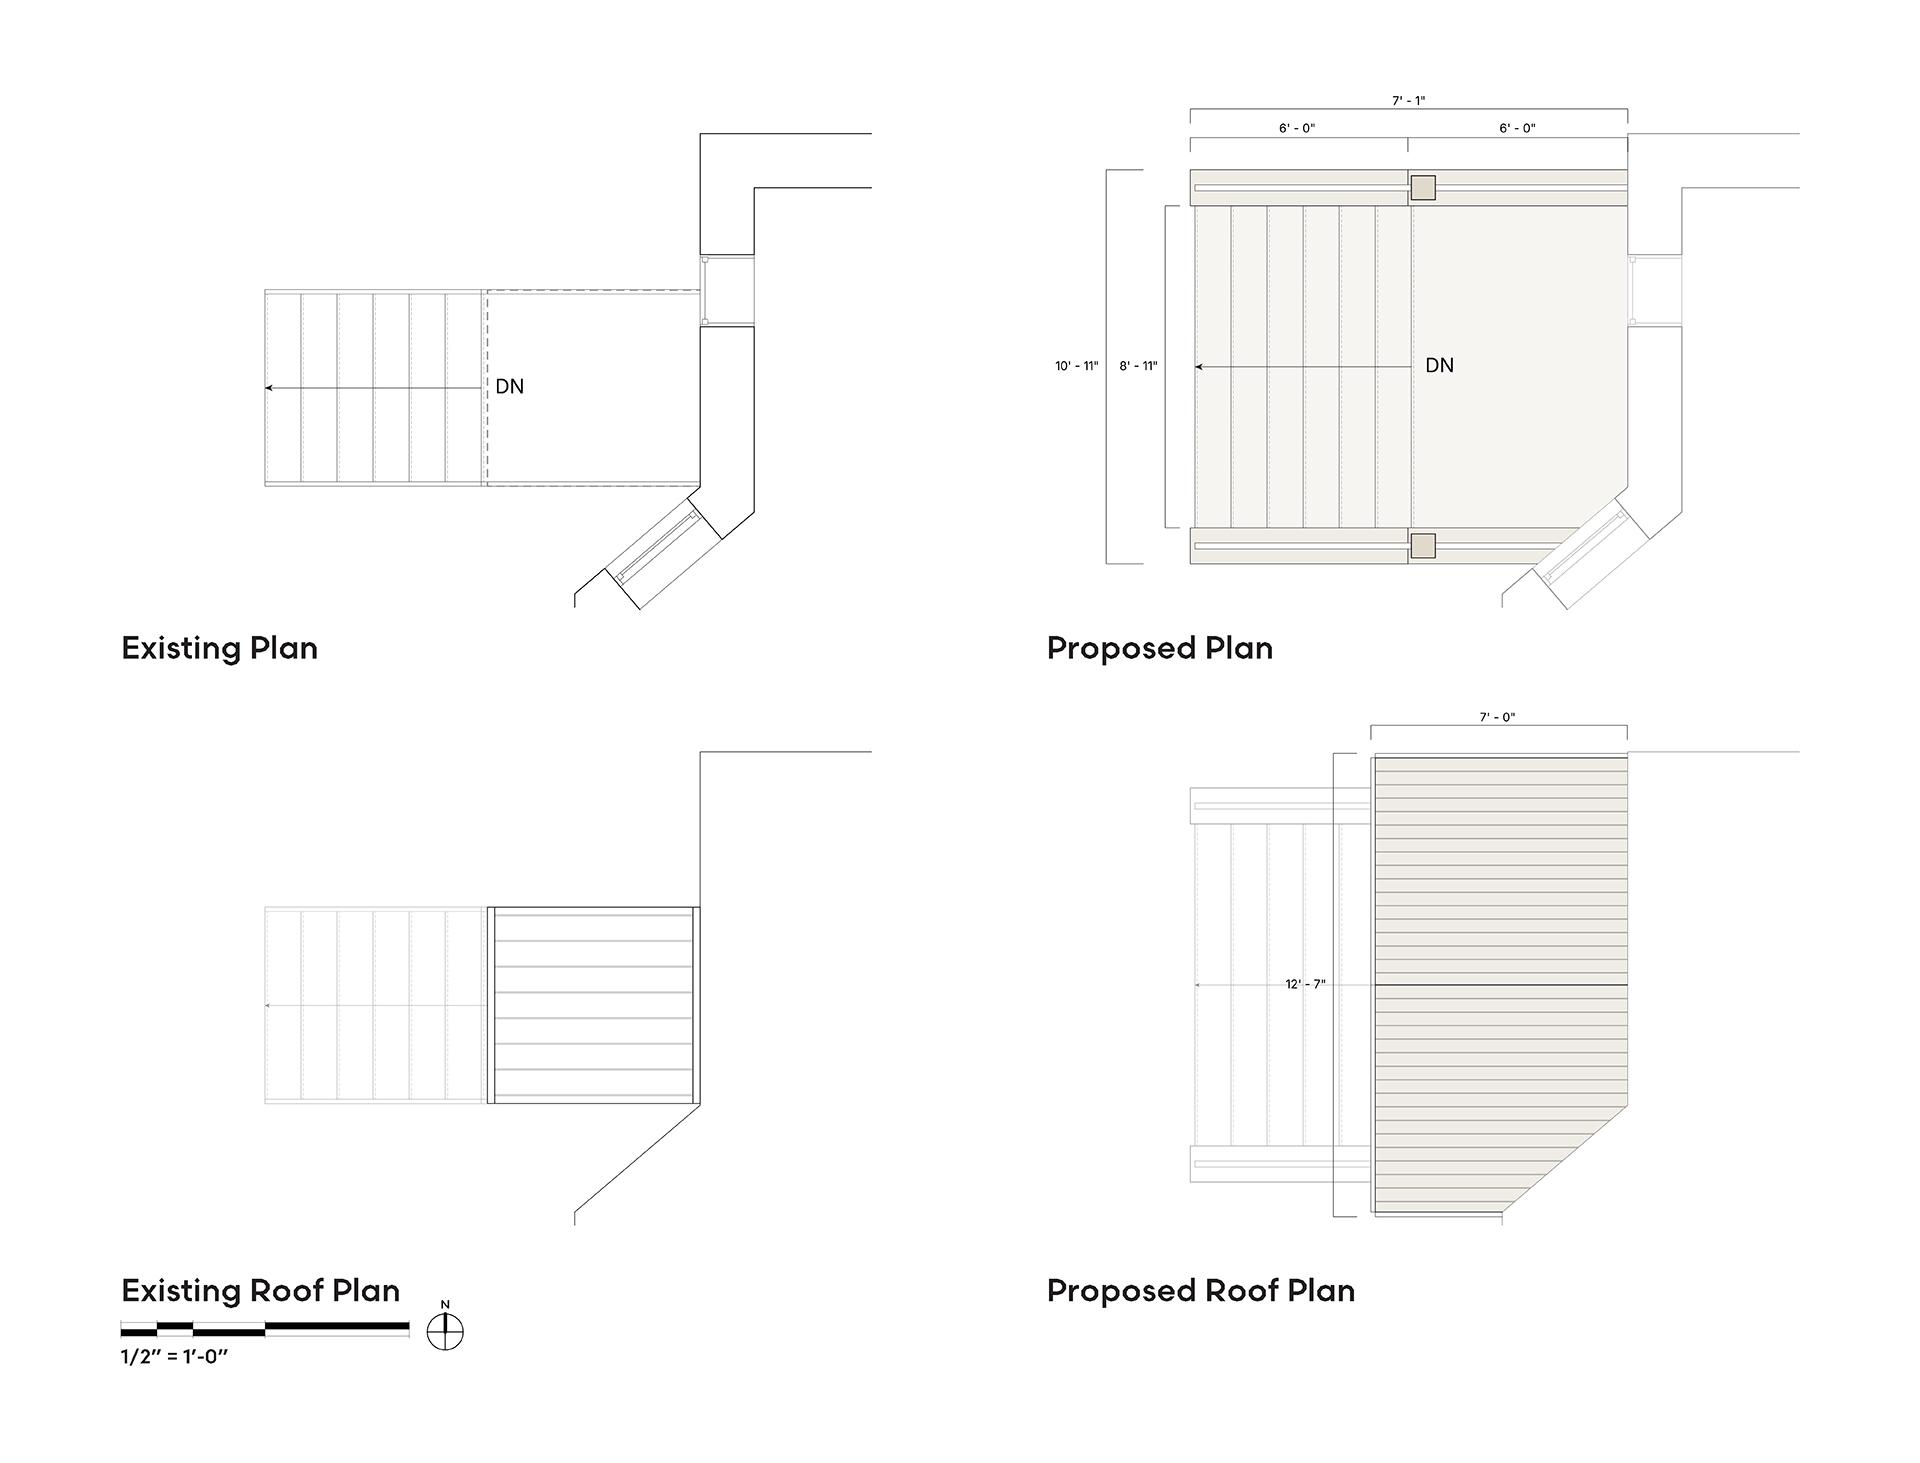
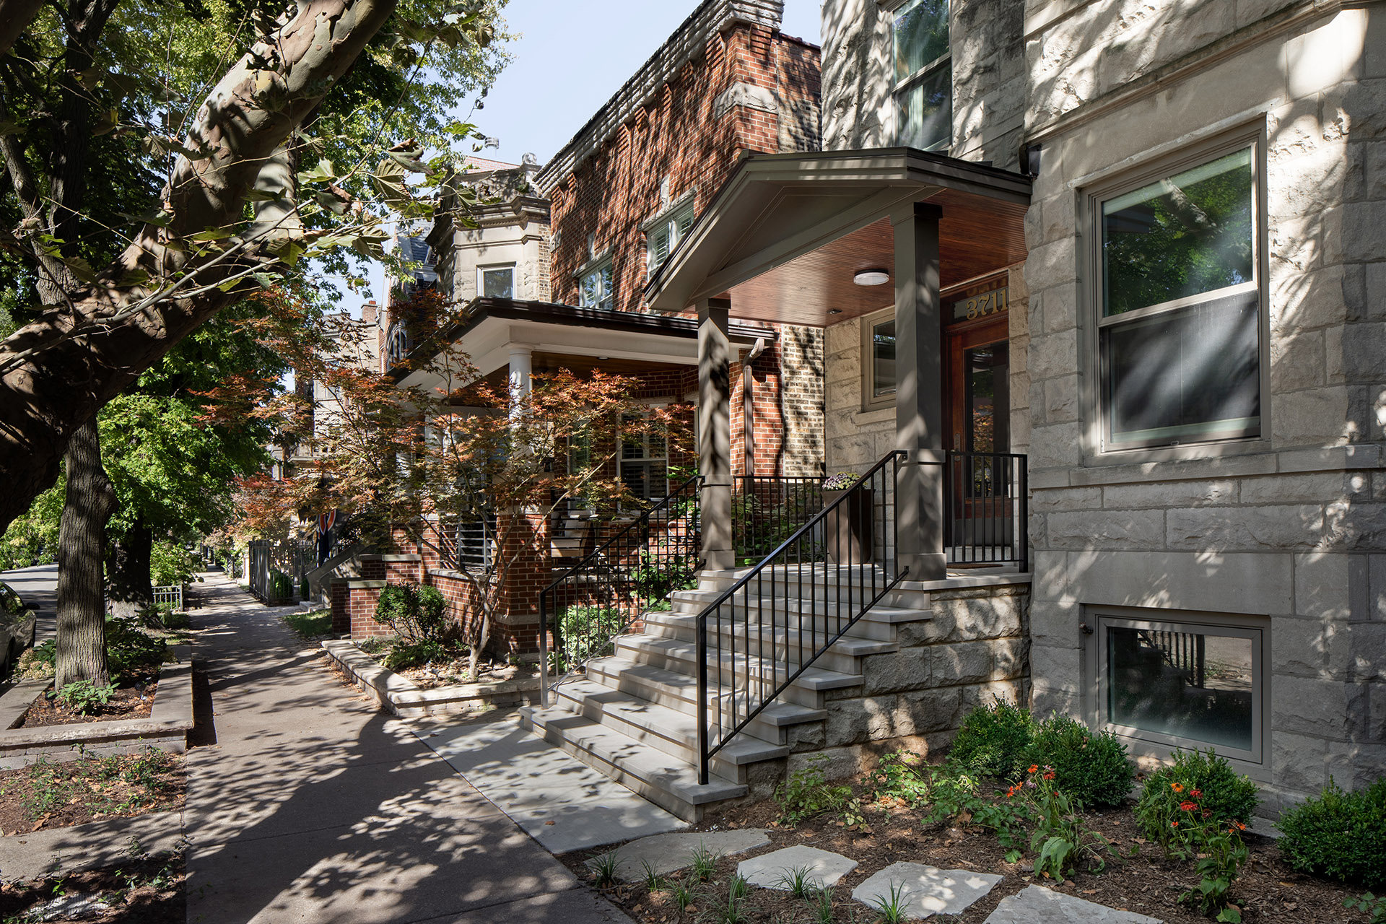
Inspired by the vernacular Chicago Greystones throughout the city, we restored an entry stair to its former glory by replacing the concrete stair and awning with a new entry.
Our client wanted to enhance the entry to their new home by replacing the existing 1970s stairs and awning with a new entry inspired by front porches on greystones throughout the city. Because most greystones have entry stairs made of the same limestone as their facades, we widened the stairs and clad them in limestone treads and risers, with split-face cast stone on the sides to match the building’s existing limestone.
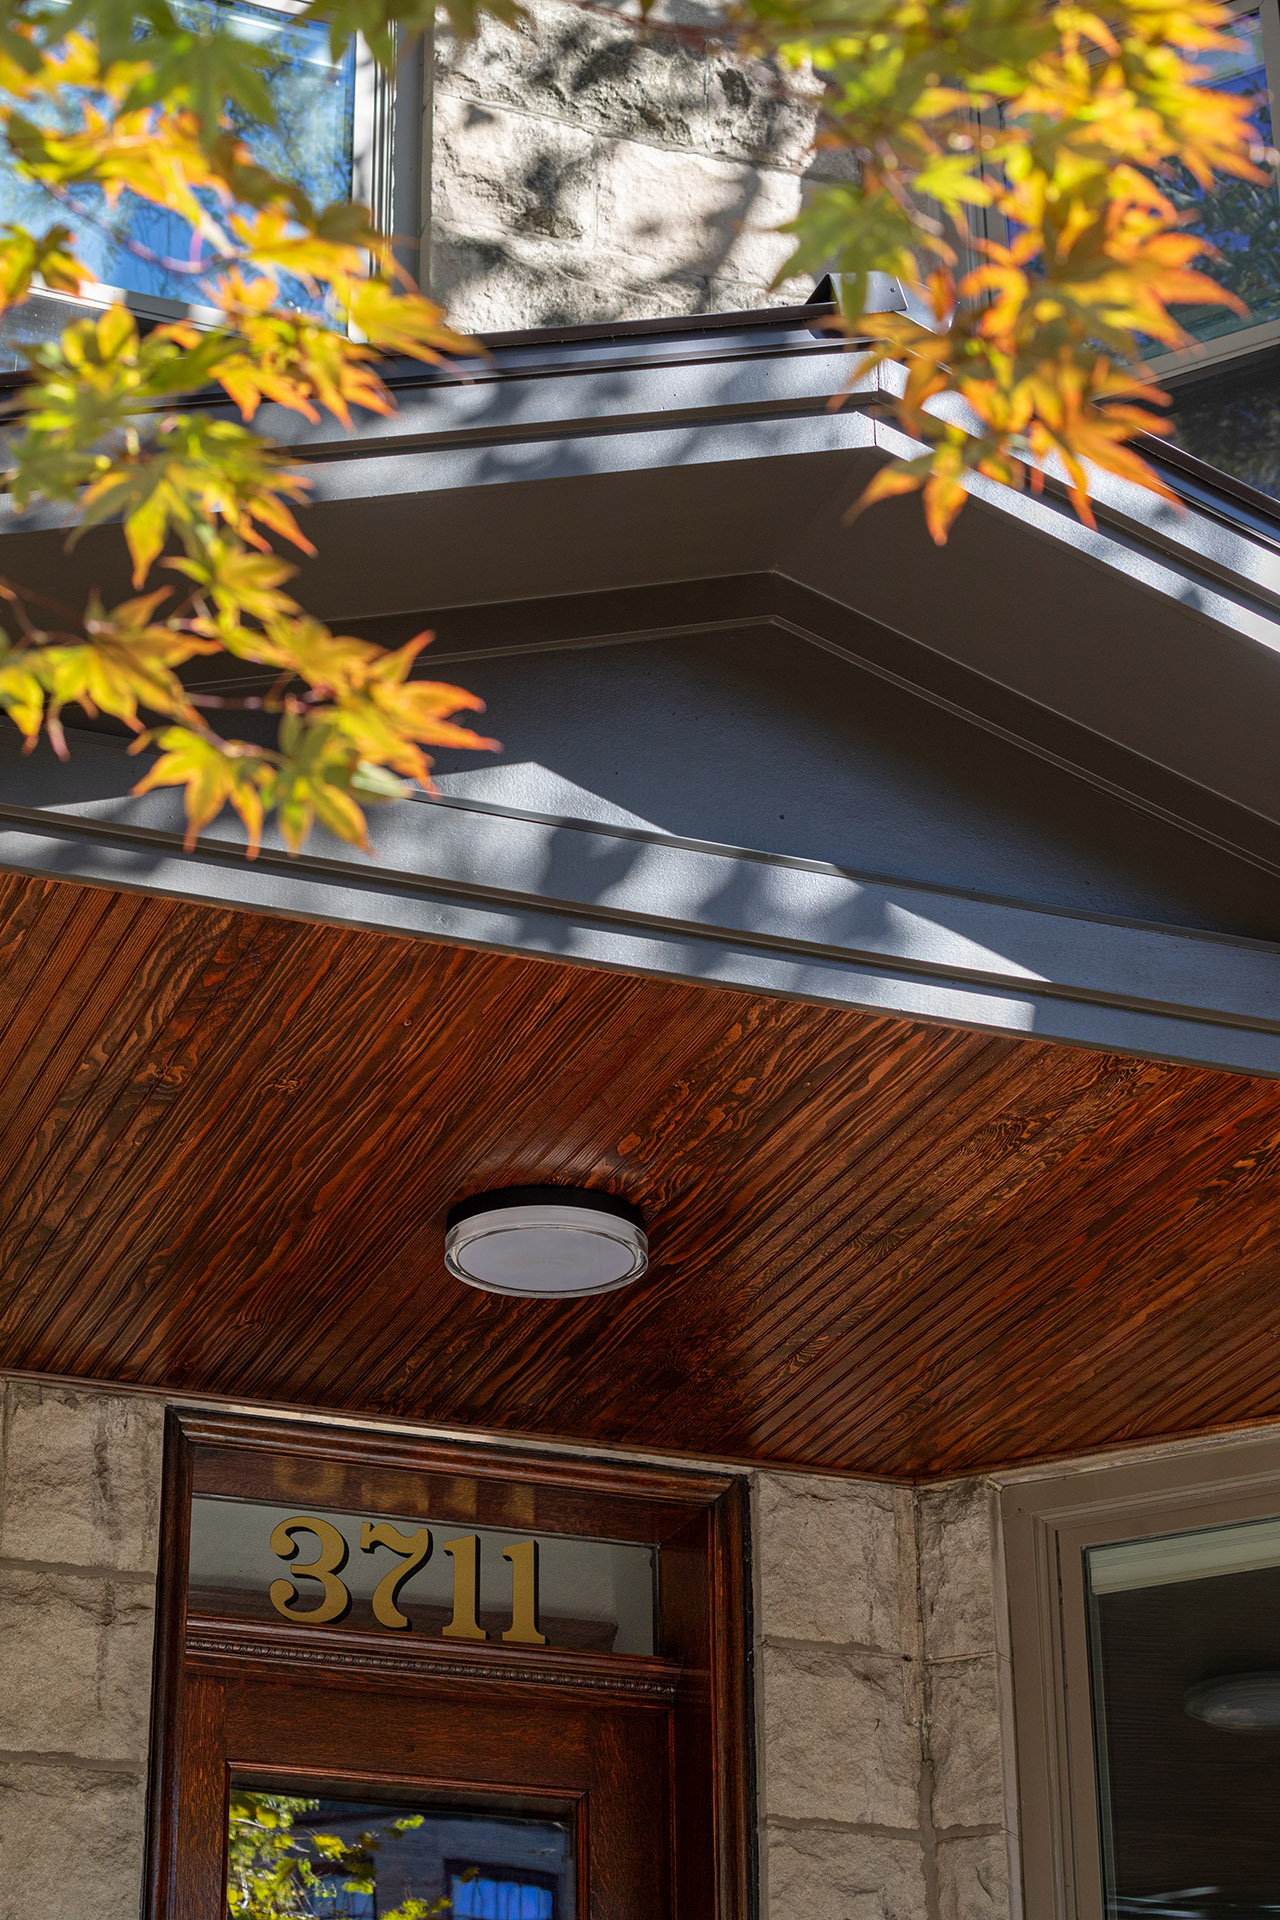
Also inspired by Chicago vernacular, we used a gable roof and post system clad in fiber cement siding and standing-seam roofing. Taking further cues from vernacular architecture, we utilized built-up fascia detailing to create shadow lines along the eaves and pediment. A V-groove wood soffit, stained to match the original 1904 entry door, completes the material palette. The new entry stair removes the previous anachronistic stair and awning, creating a new entry sequence that, from a passerby’s perspective, “looks as though it has always been there.”
Project Information
Chicago, IL | 2026 | Completed
Client: Confidential
General Contractor: Garrison Remodeling
Team: Josh Mings, Katia Astudillo, Kathryn Rausch
Original Building: 1904
Size: New Front Stair and Canopy
Neighborhood: Lakeview
Photos: Will Quam Photography, Ken Garrison (Before Photo)