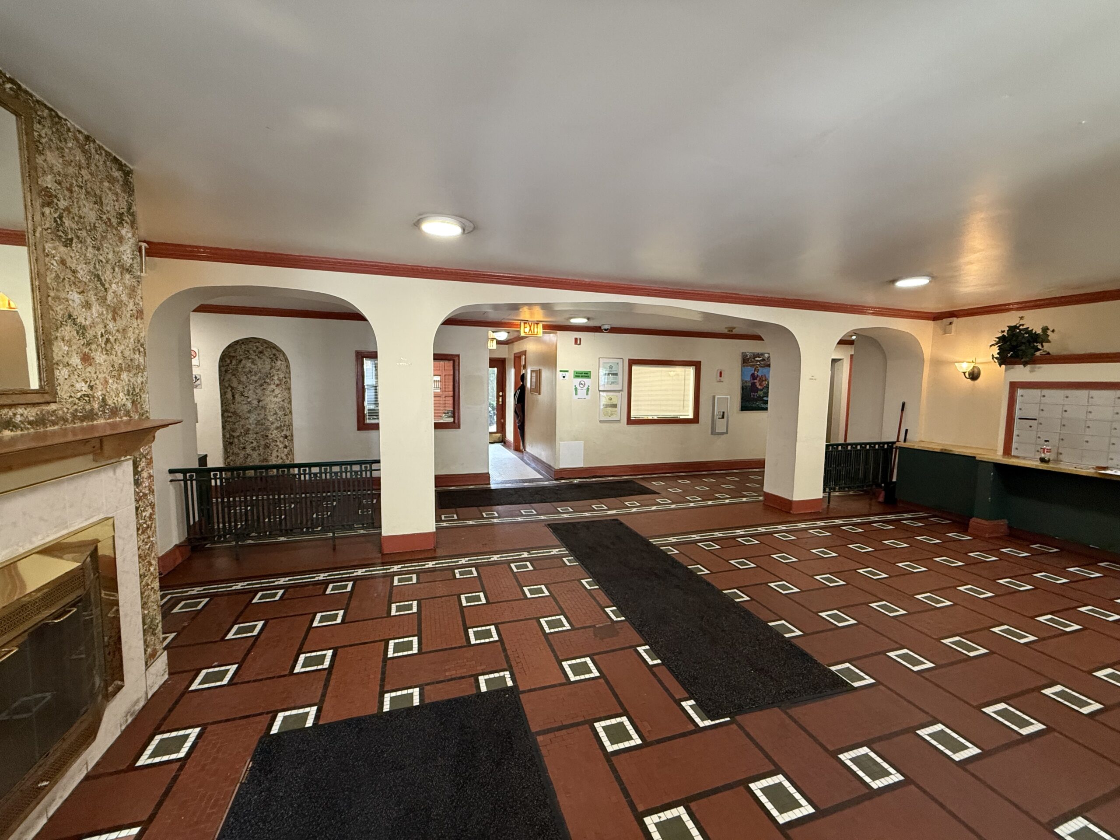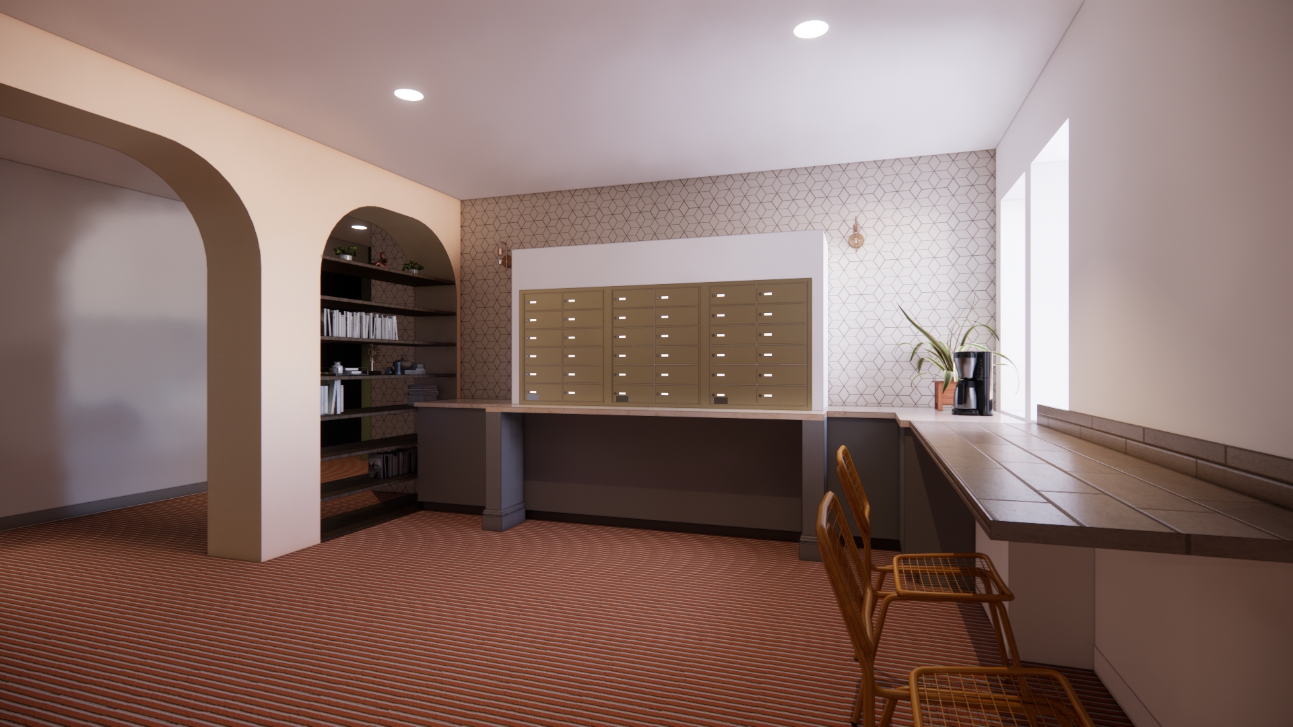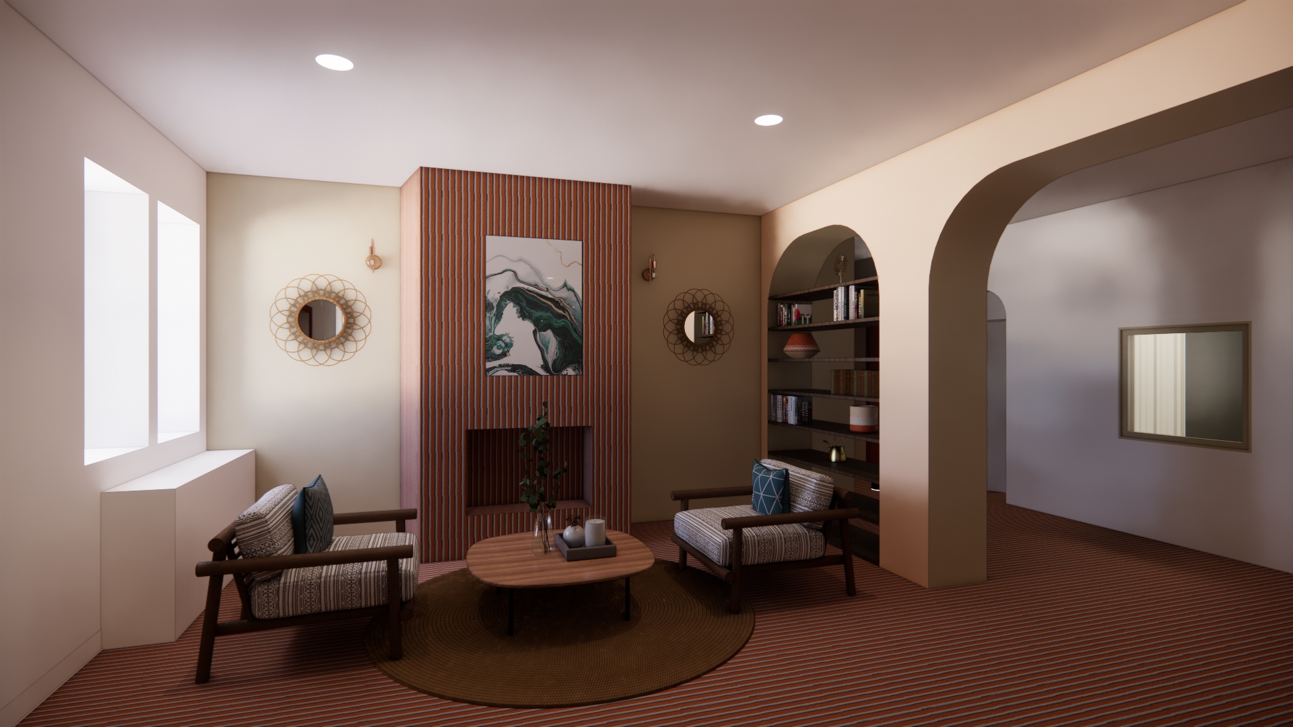
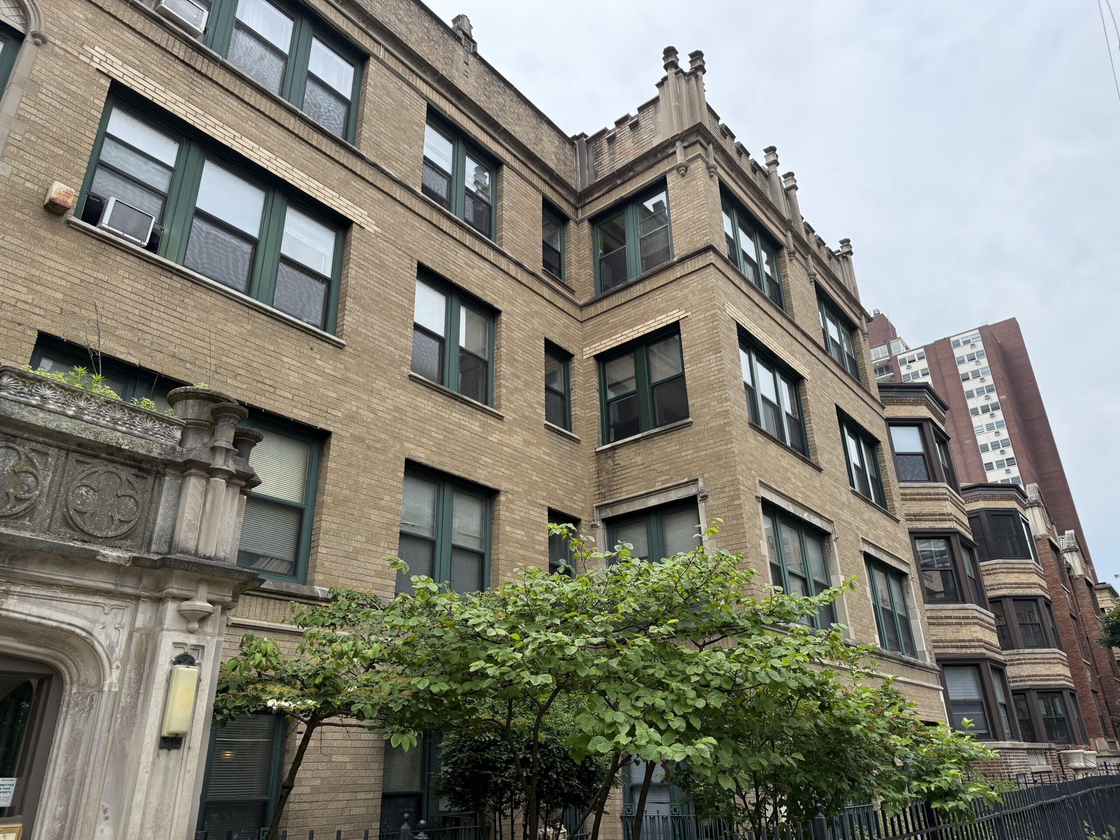
The renovation of San Miguel Apartments brings new life to a historic Uptown building through preservation of its social and cultural heritage.
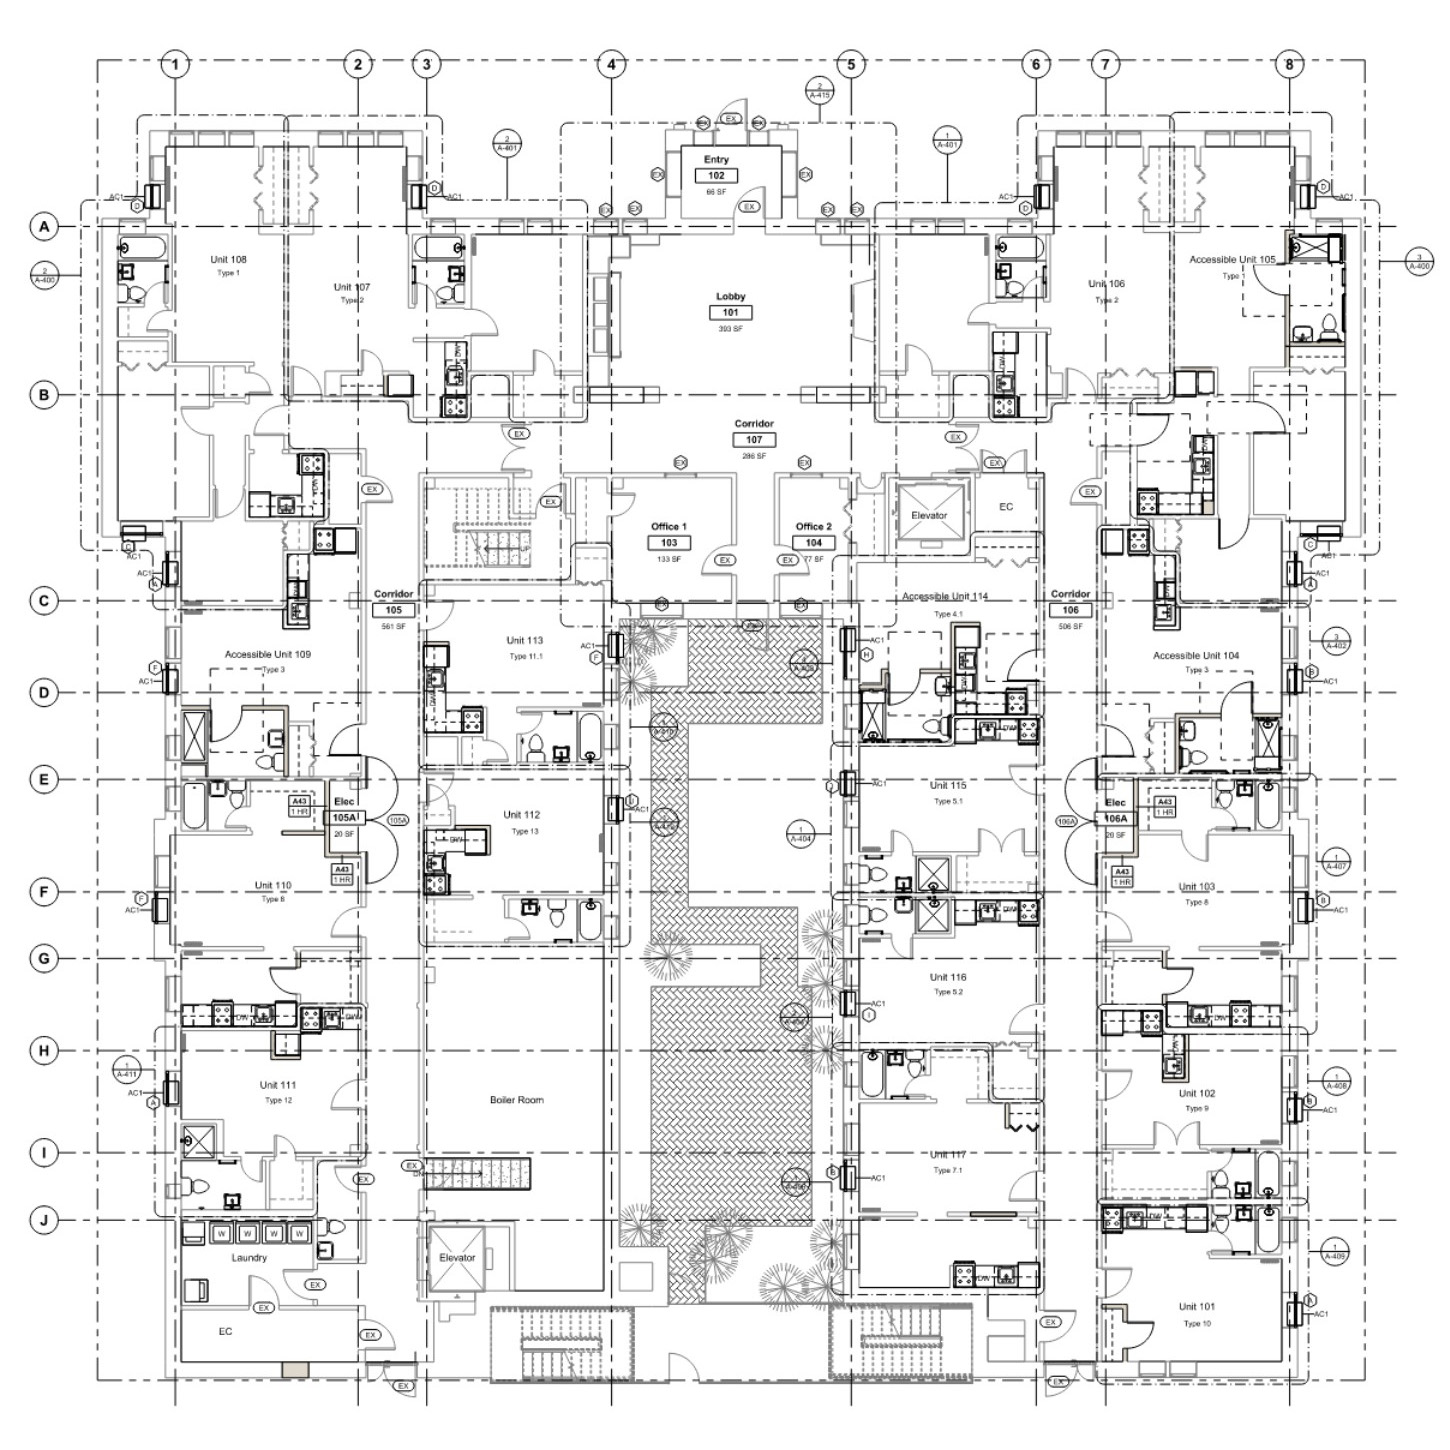
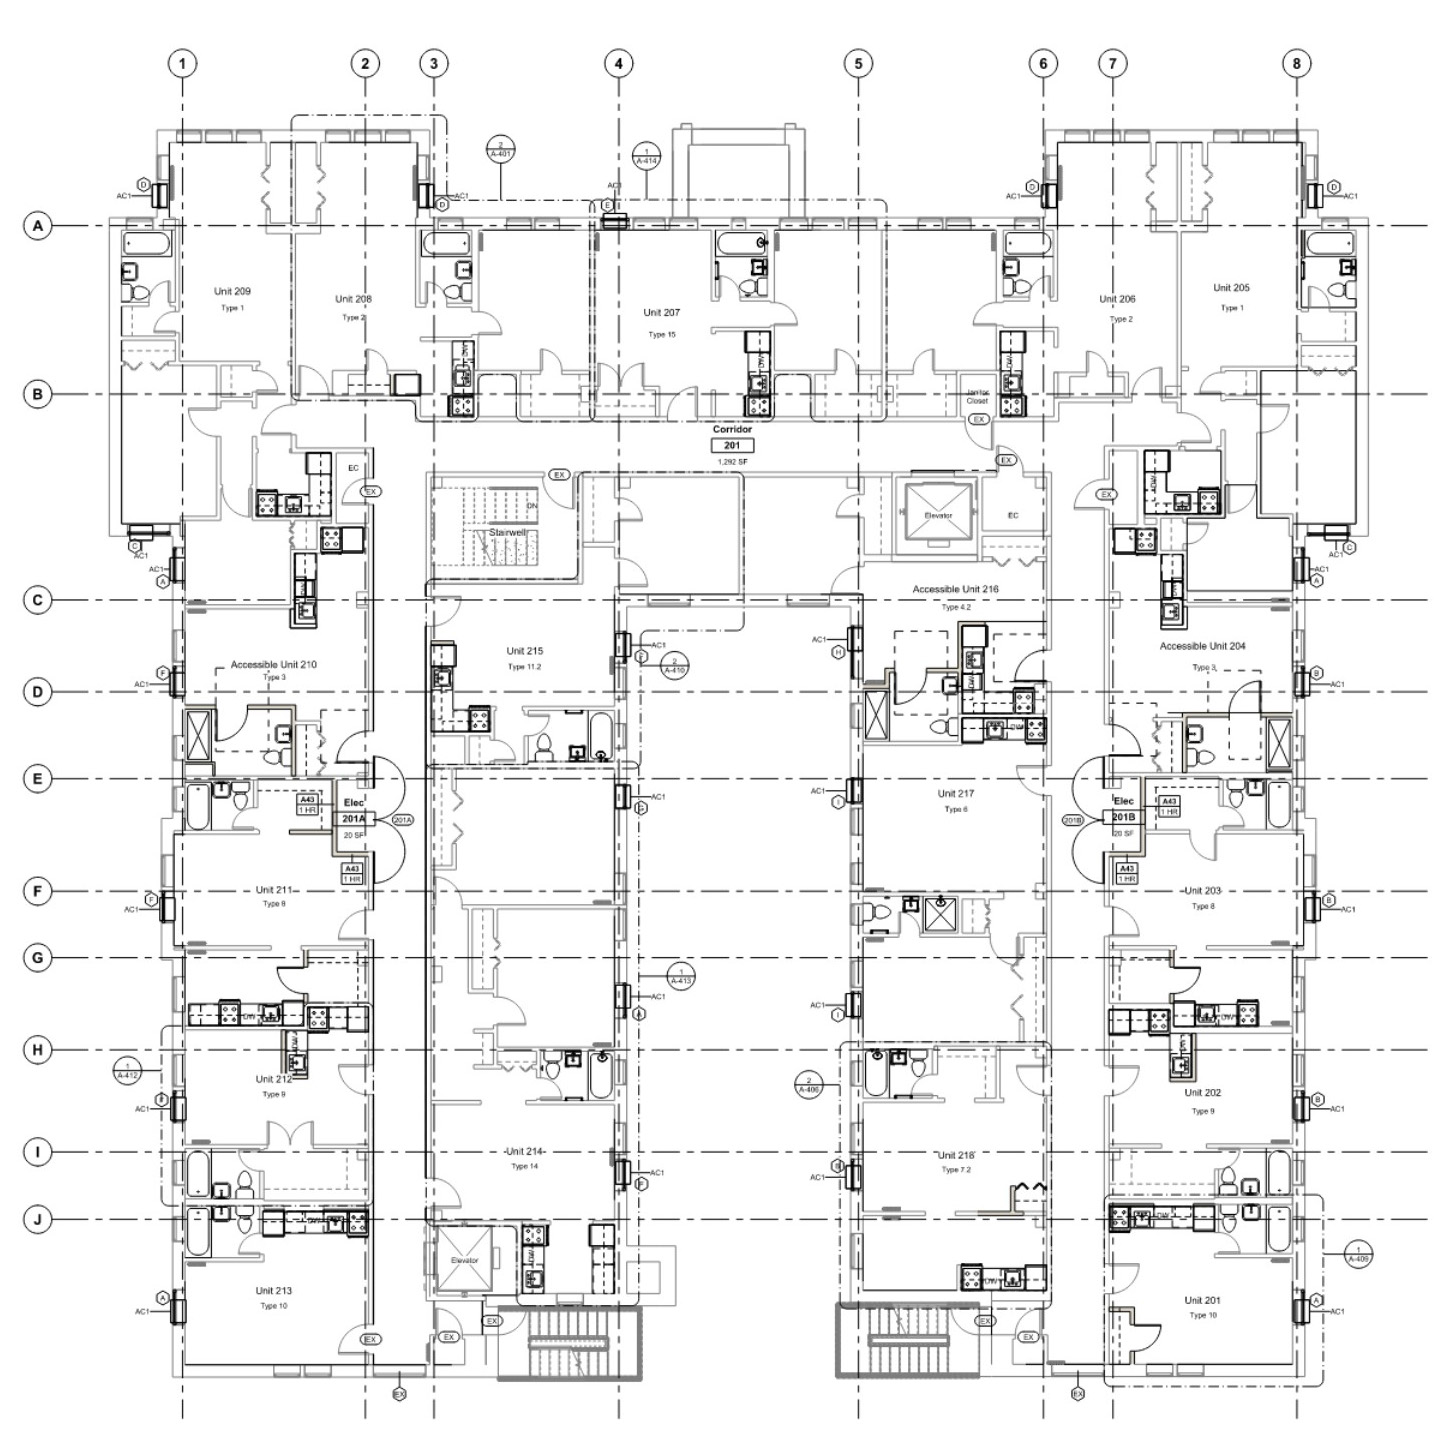
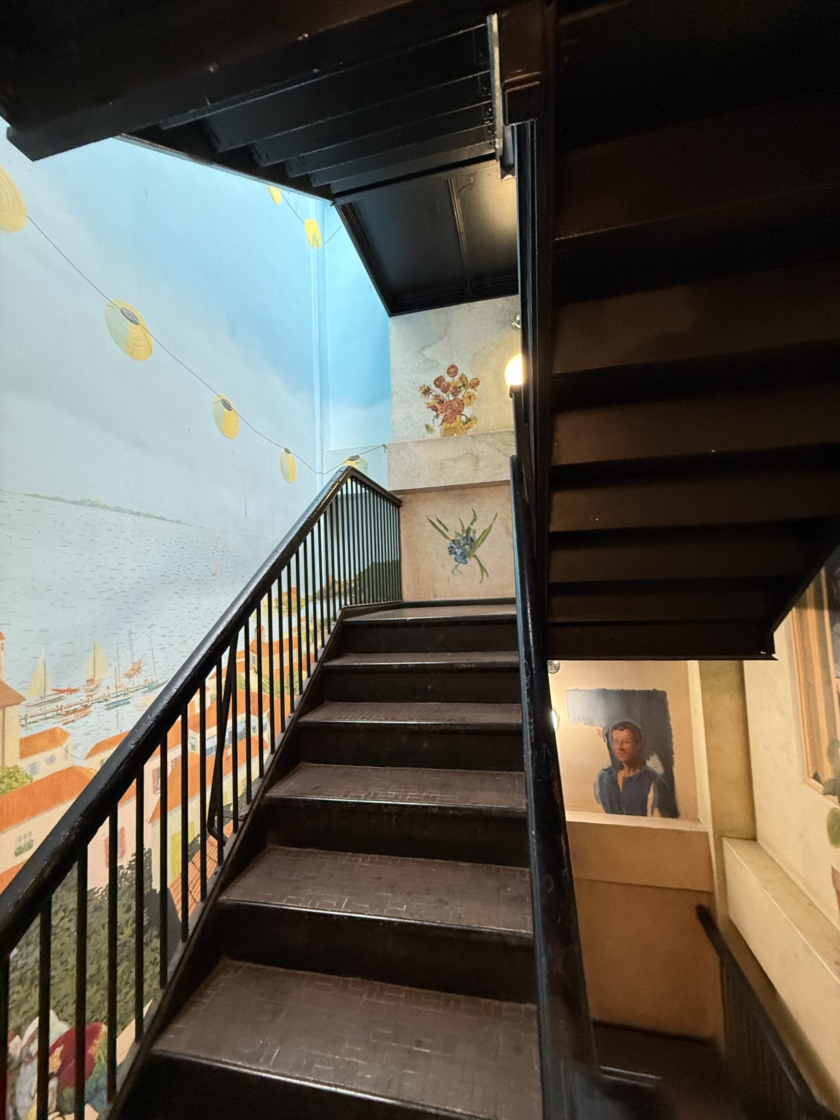
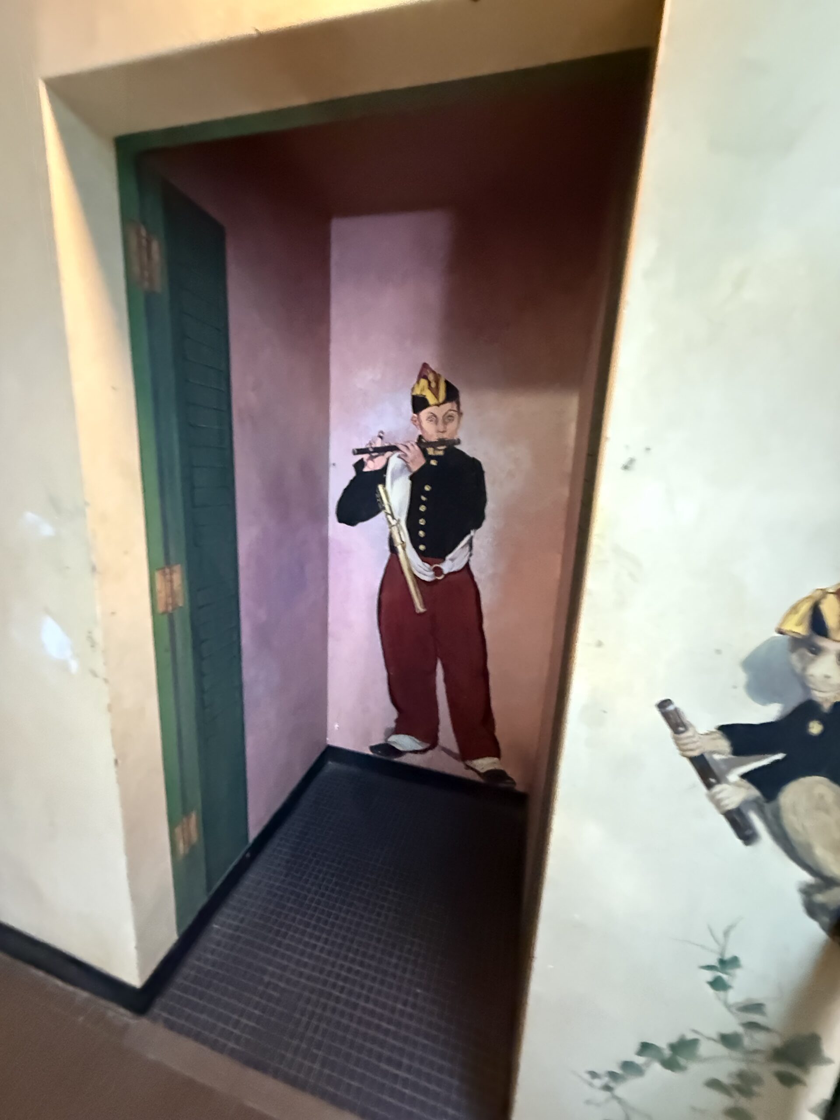
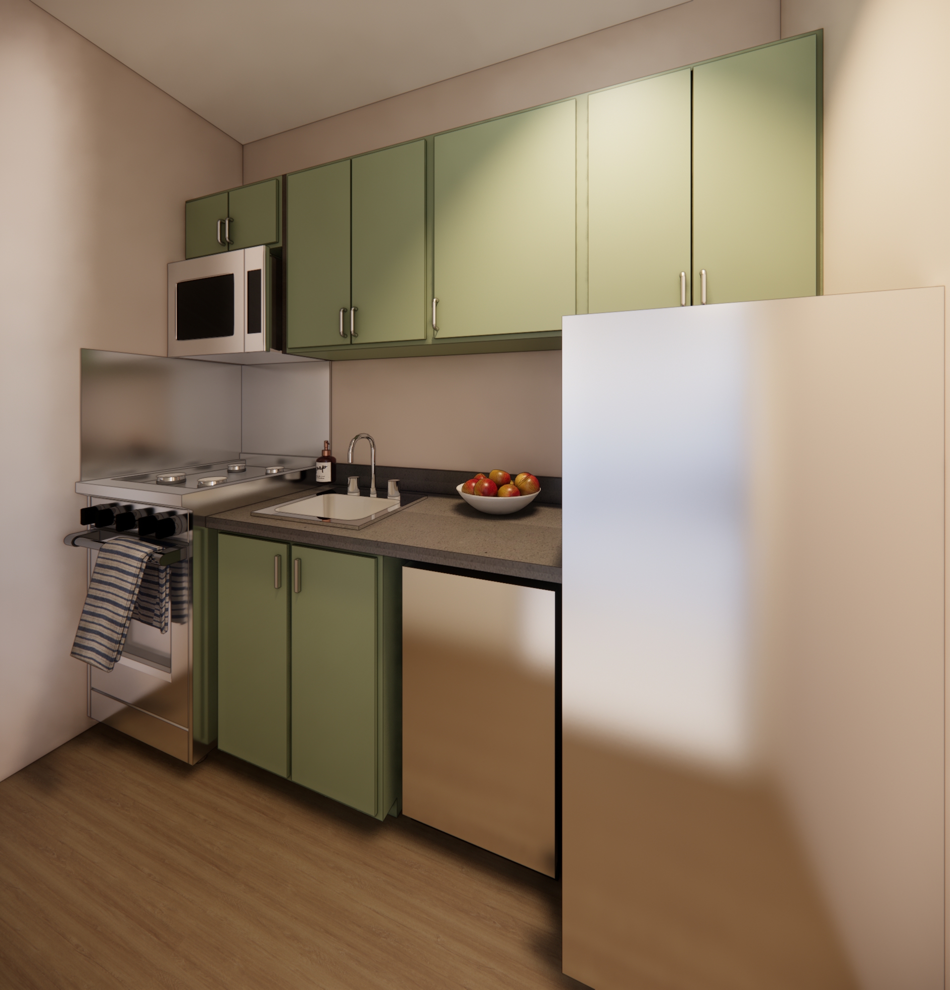
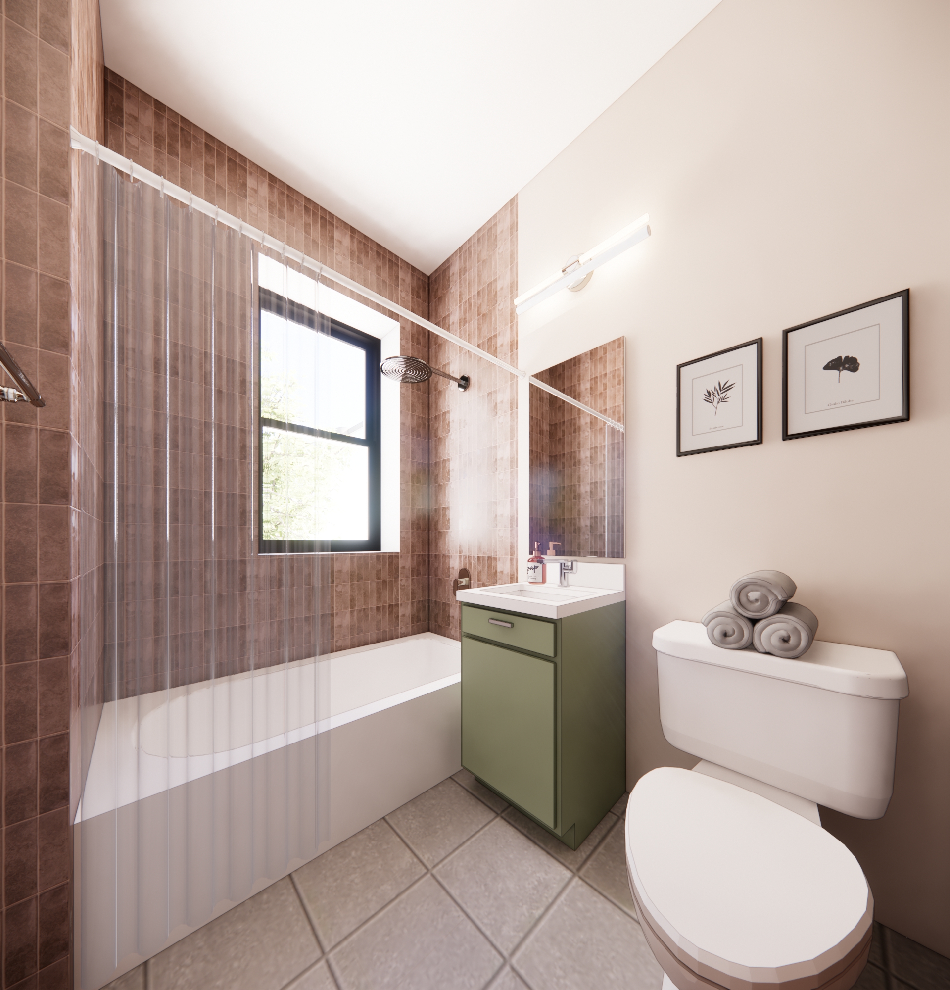
The project, named after community leader Frank San Miguel, transforms 71 affordable housing units through complete system modernization and critical accessibility updates to bring existing early 1990s accessible units up to current requirements. The building’s signature mural color scheme expands into both common areas and individual apartments through new finishes while updated electrical and plumbing and HVAC systems enhance comfort and operational efficiency. The renovation project maintains affordability through CMHDC partnership to protect the building’s status as a neighborhood stability anchor. The project focuses on small, high-impact changes to position San Miguel Apartments to best serve future residents and meet the changing neighborhood.
Project Information
Chicago, IL | 2025 | Under Construction
Client: Chicago Metropolitan Housing Development Corporation (CMHDC)
General Contractor: Chicago Metropolitan Construction
Consultant: The Engineering Studio (MEP)
Team: Josh Mings, Katia Astudillo, Kathryn Rausch, Sireen Zayad
Original Building: 1931, Previous Renovation 1994
Units: 71 units (40 studio, 19 1-bed, 12 2-bed)
Size: 43,679 SF, 4-story
Neighborhood: Uptown