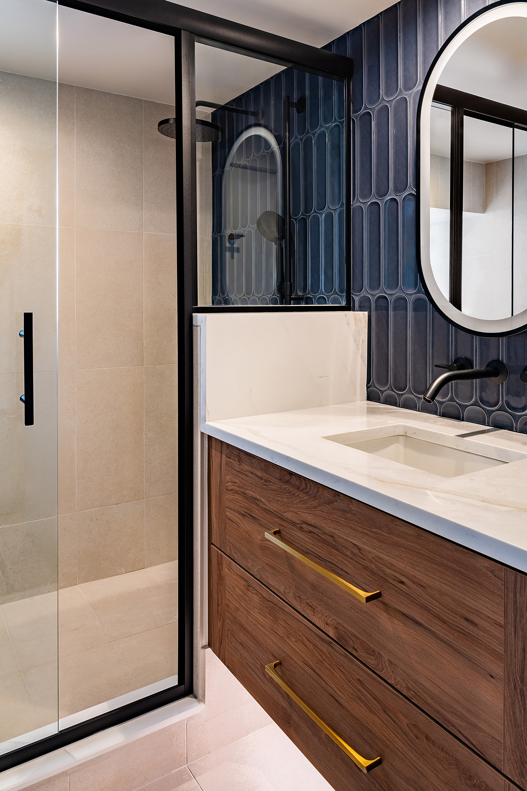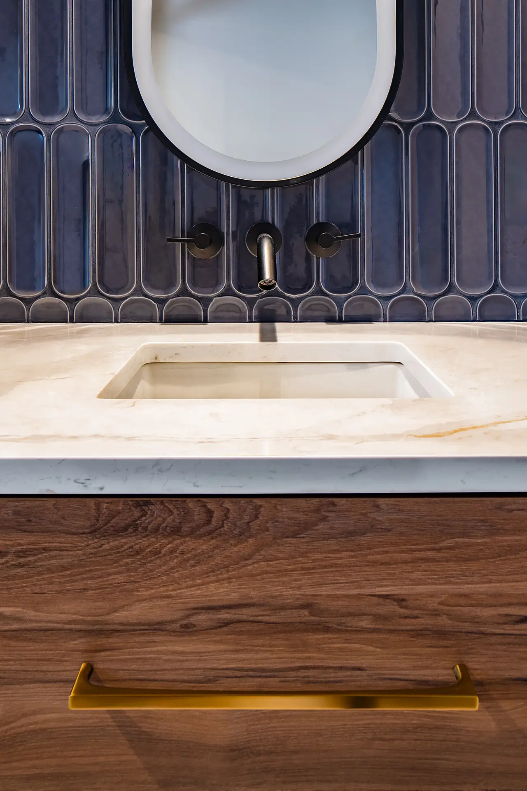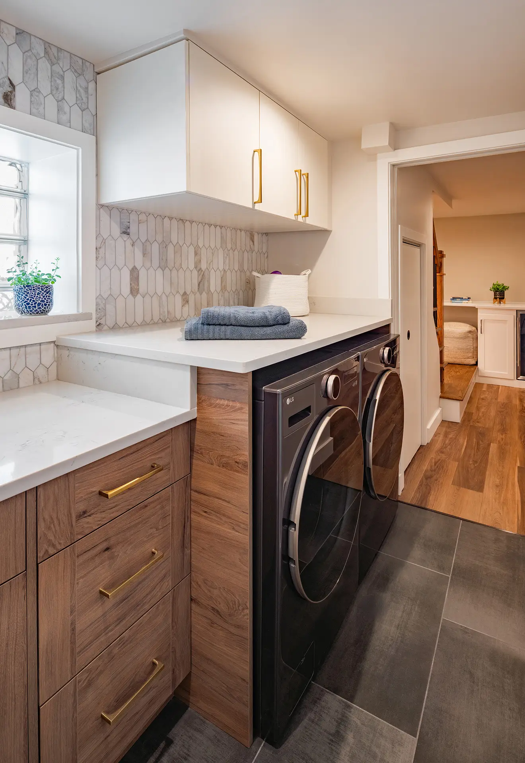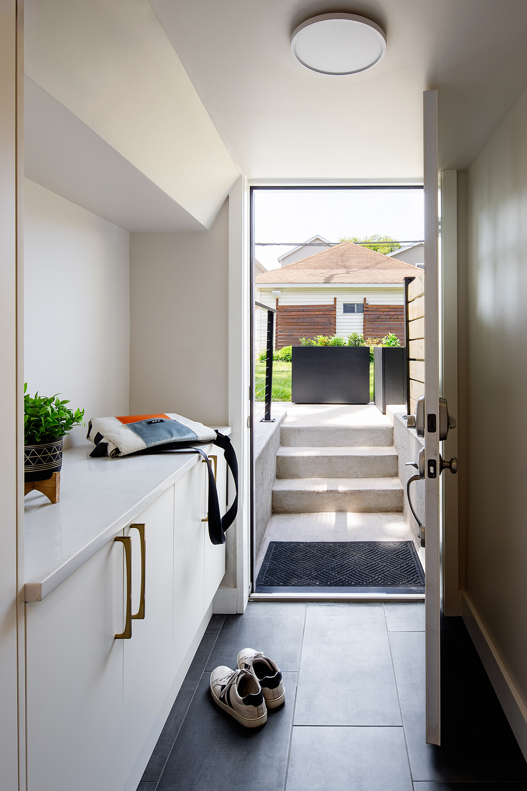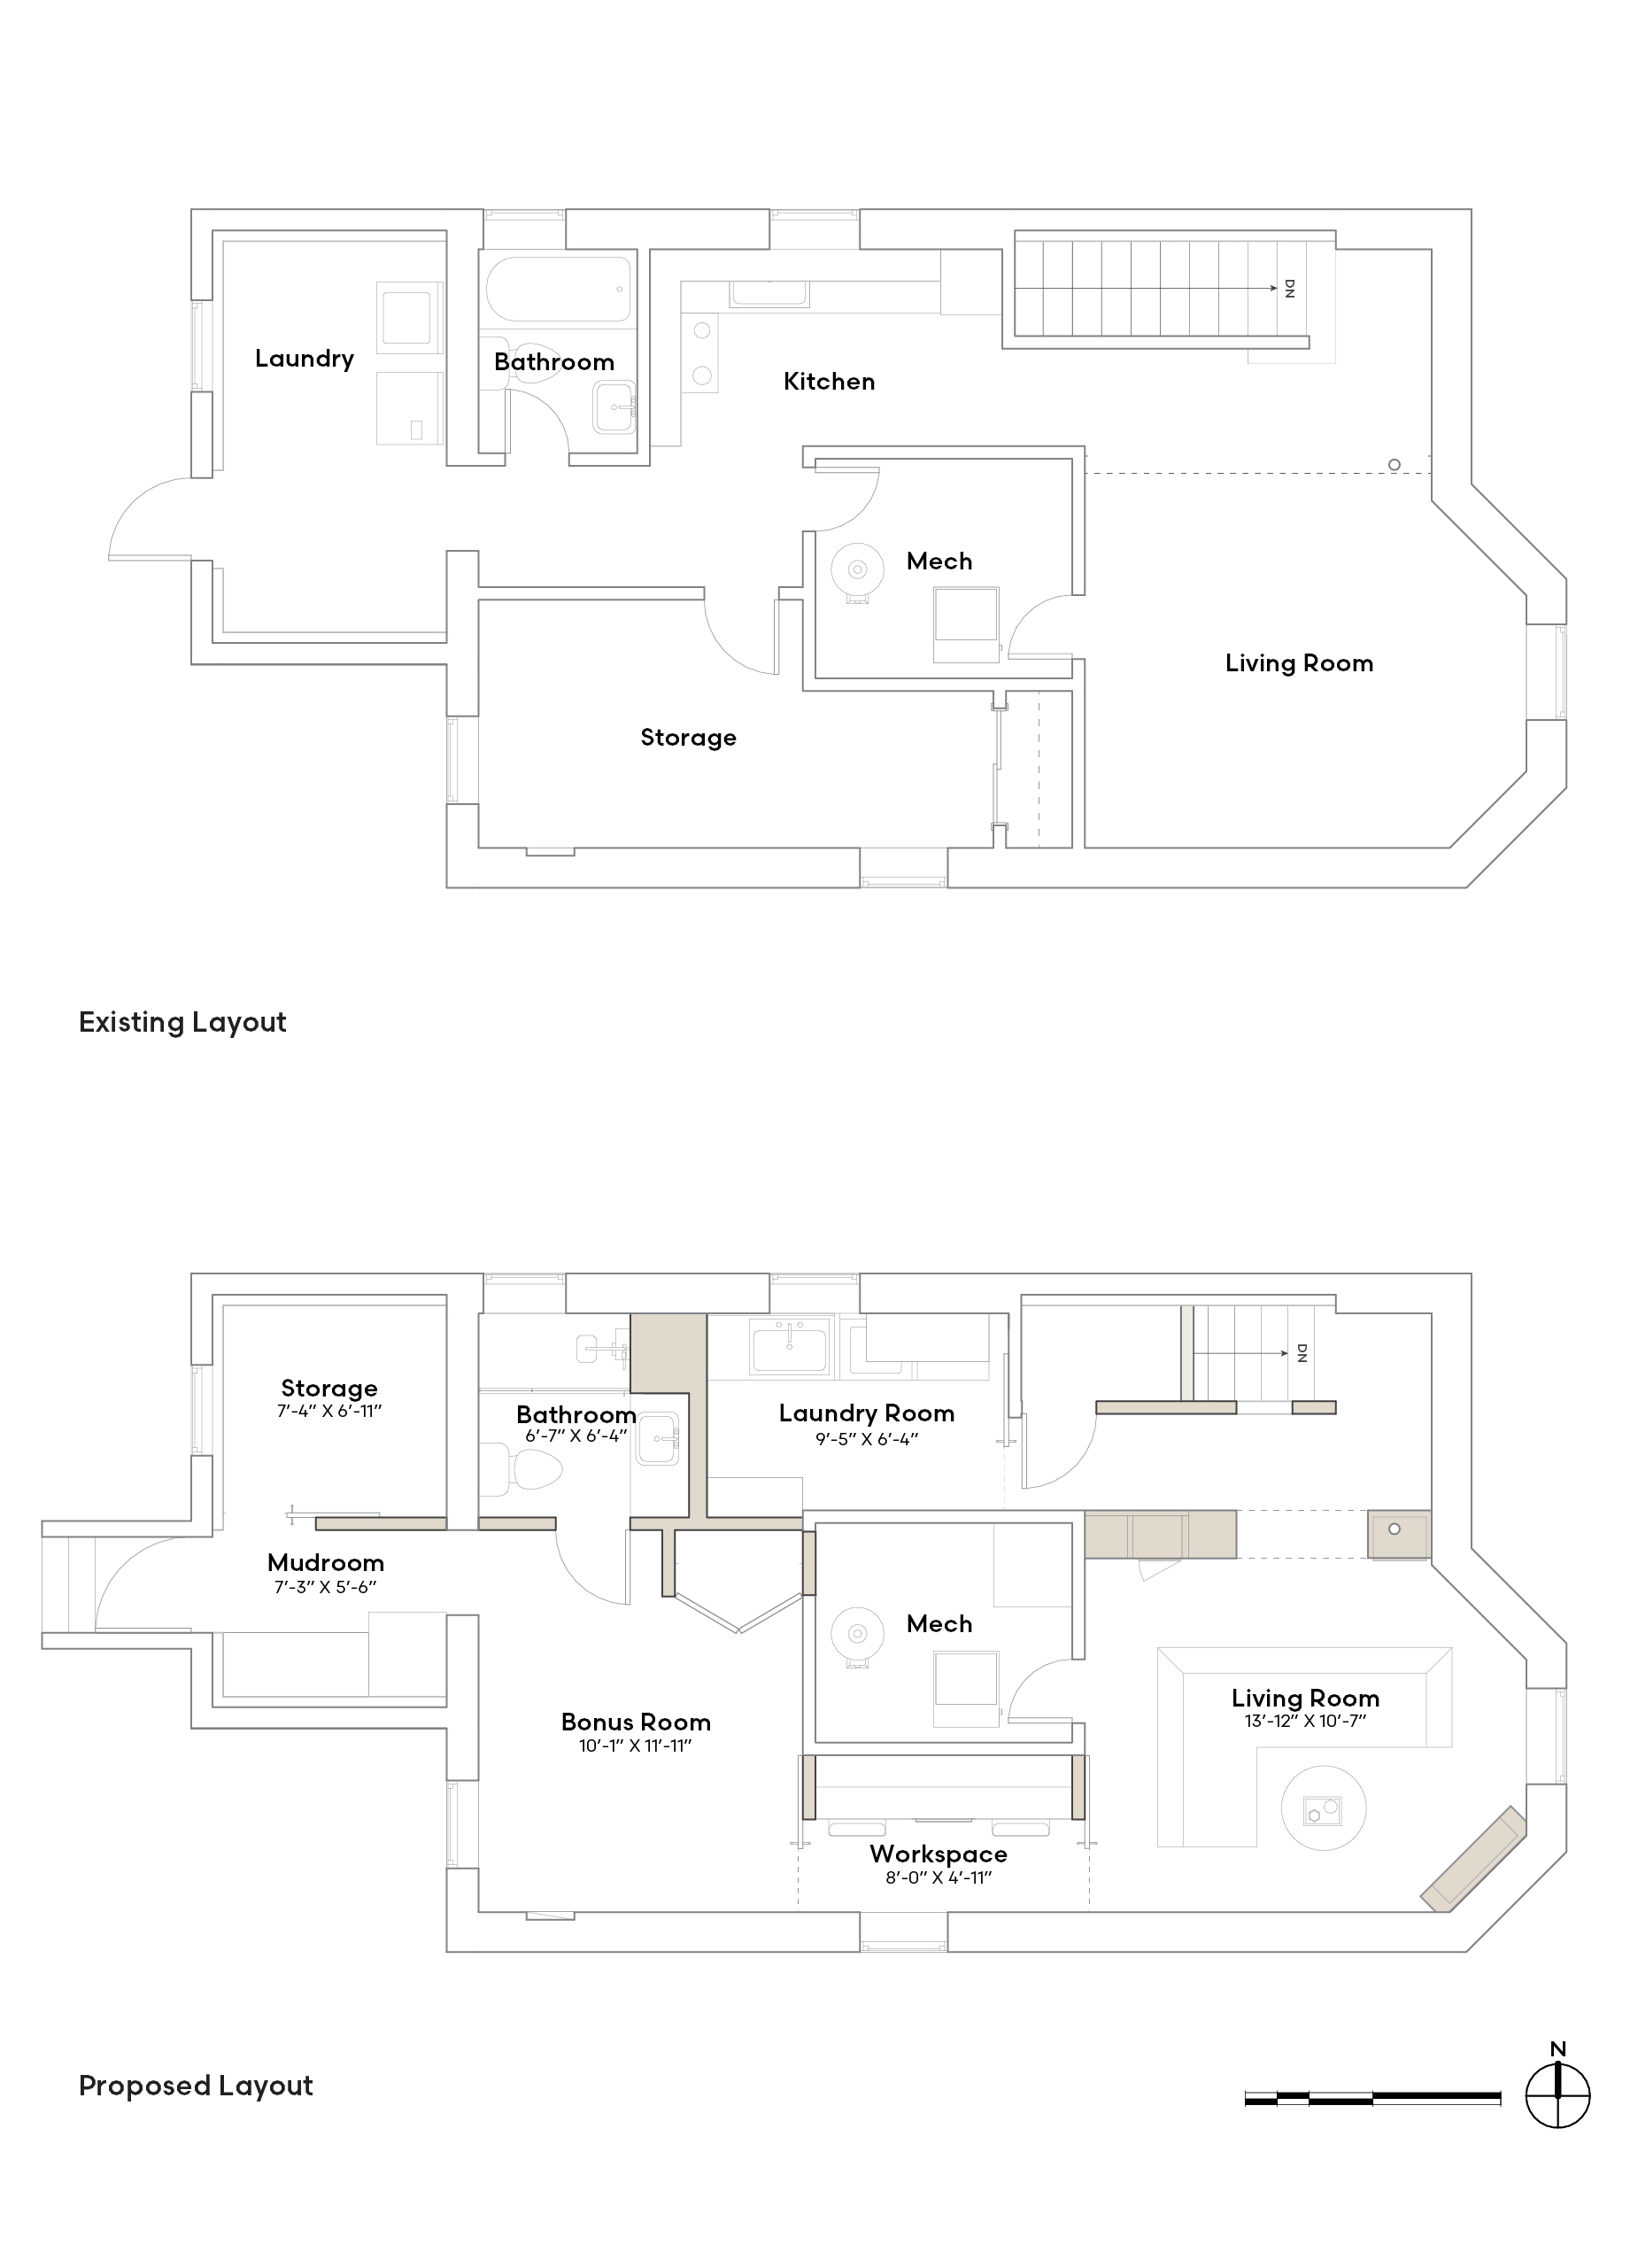
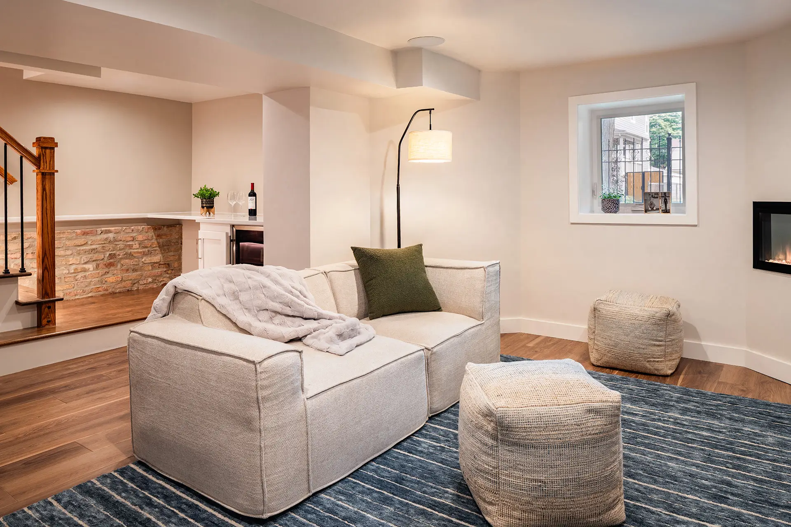
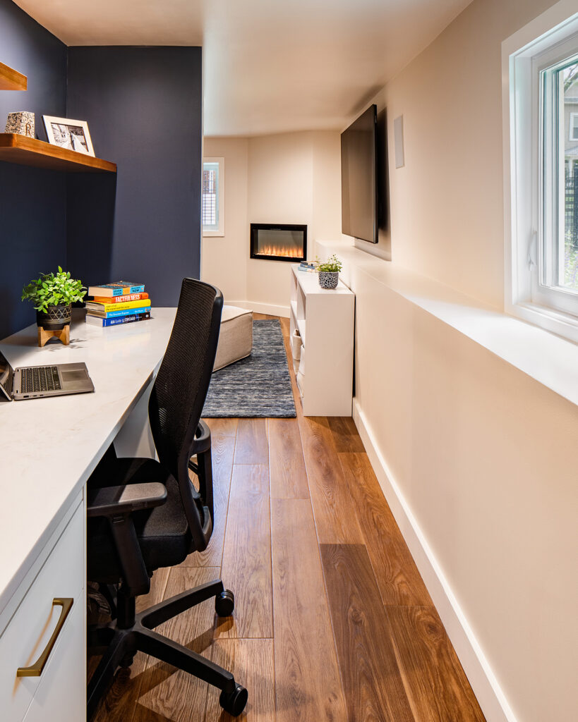
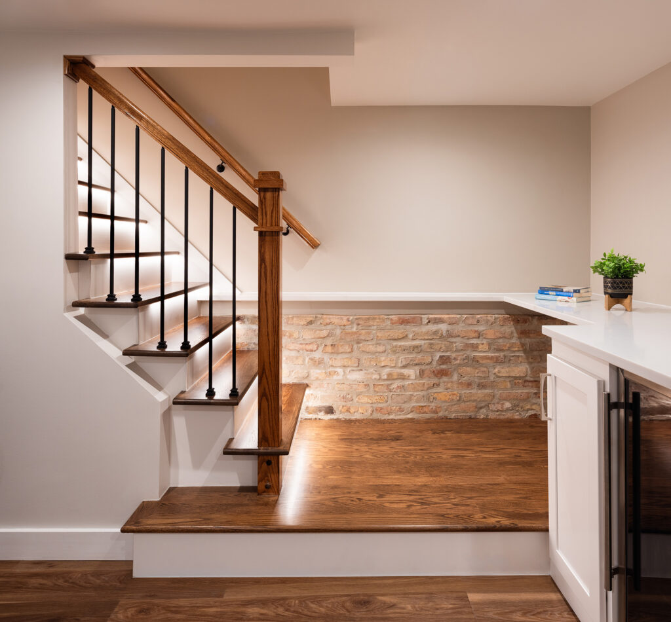
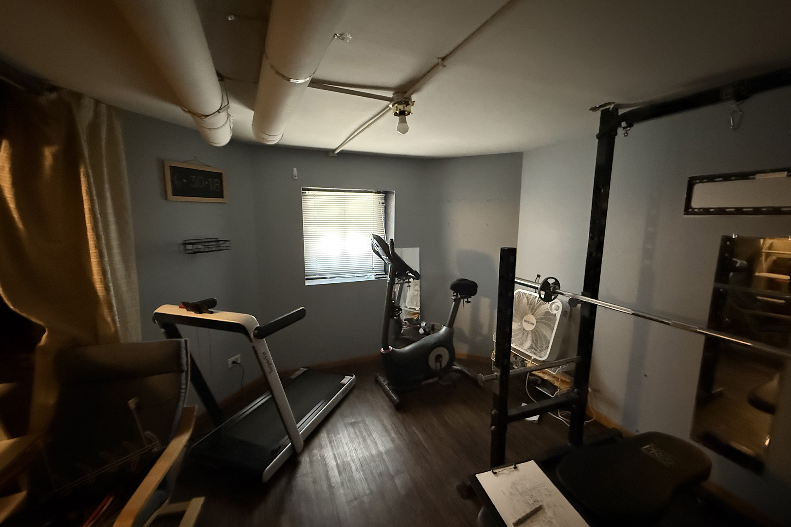
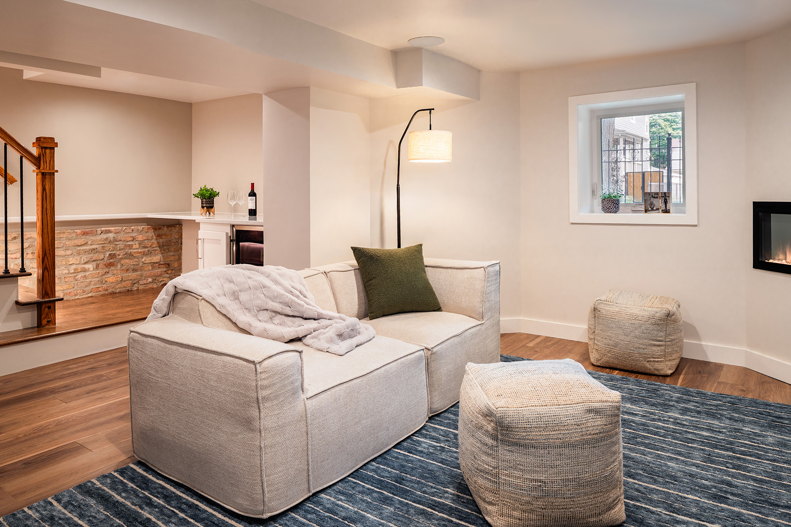
This renovation transforms an underutilized, dimly lit basement into a versatile space that expands the family’s living area. This new design reorganizes the spatial sequence to create separate areas for play, work, and guest entertainment, using millwork and durable materials to create a unified design. The new spaces are further illuminated by light-colored materials, reflective surfaces, and purposeful lighting systems. We optimize available floor space through built-in storage solutions and furniture placement. The new home office provides a peaceful area that contrasts with the nearby play space and lounge area.
The design relies on the strategic implementation of fundamental principles such as materiality and clean lines to transform the previously unwelcoming space into essential home components, creating sightlines and layers of space, and reorganizing the basement into a functional and welcoming space for our client’s growing family.
Project Information
Client: Platt/Ross Family
General Contractor: VMR Remodeling
Size: 700 SF renovation
Team: Josh Mings, Katia Astudillo
Photos: Angie McMonigal Photography
“Working with Josh and the Aggregate team has been like working with a trusted friend who also happens to be a fantastic architect. From the beginning, they approached the design process with thoughtfulness, creativity, and a genuine commitment to getting it right for ourfamily. They listened closely, asked smart questions, and collaborated with us every step of the way, revising and refining until the design felt just right.
Their proactive communication and creative problem-solving have made the process feel smooth and truly collaborative. We’re confident that the final result will transform our basement into a highly functional, welcoming space that will grow with our family and serve our changing needs for years to come. We feel incredibly fortunate to have Aggregate leading this project.”
-Anne and David, Clients